Save
Ask
Tour
Hide
Share
$829,900
New Listing

44 Bryant Road
Ajax, ON L1S 2Y7

For Sale|Single Family Residence|Active
6
Beds
3
Total Baths
County:
Durham
Call Now: 416.357.7000
Is this the listing for you? We can help make it yours.
416.357.7000
44 Bryant Road44 Bryant Road44 Bryant Road44 Bryant Road
Save
Ask
Tour
Hide
Share

Mortgage Calculator

Monthly Payment (Est.)

Enter an interest rate to see your estimated monthly payment.
Calculator powered by Showcase IDX, a Constellation1 Company. Copyright ©2026 Information is deemed reliable but not guaranteed.

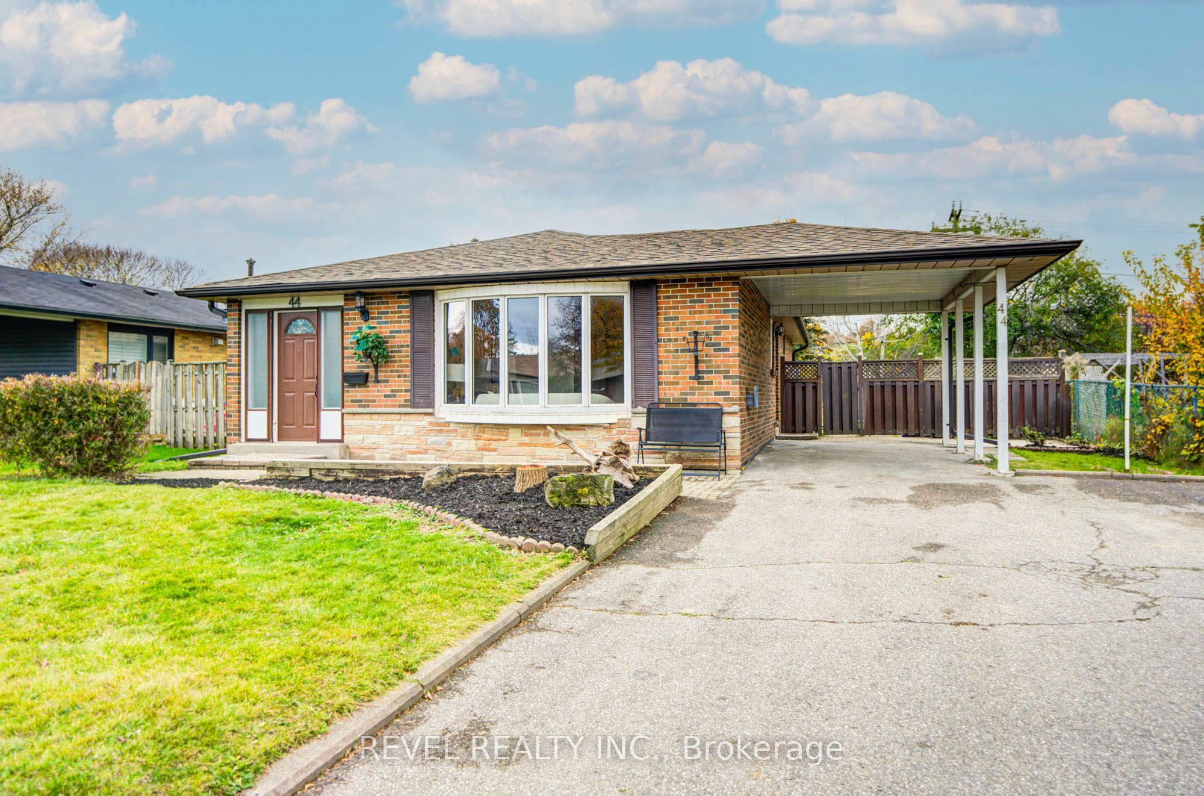
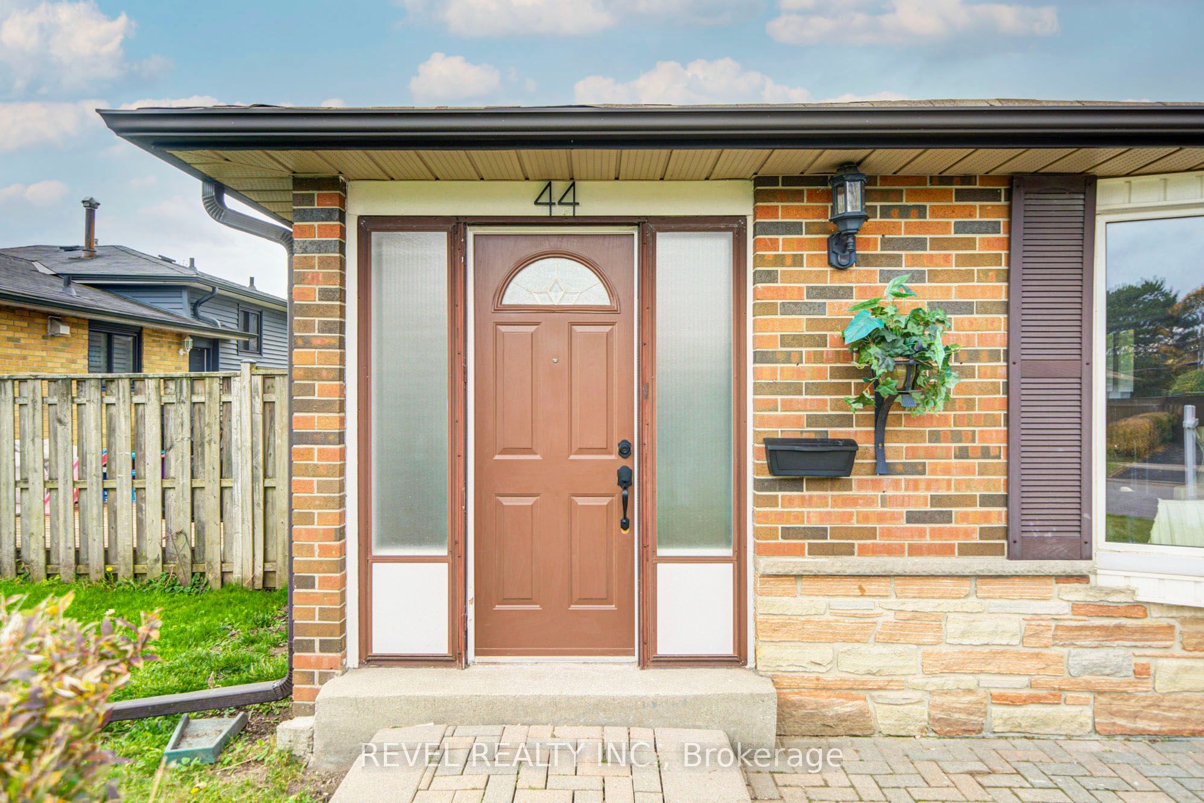
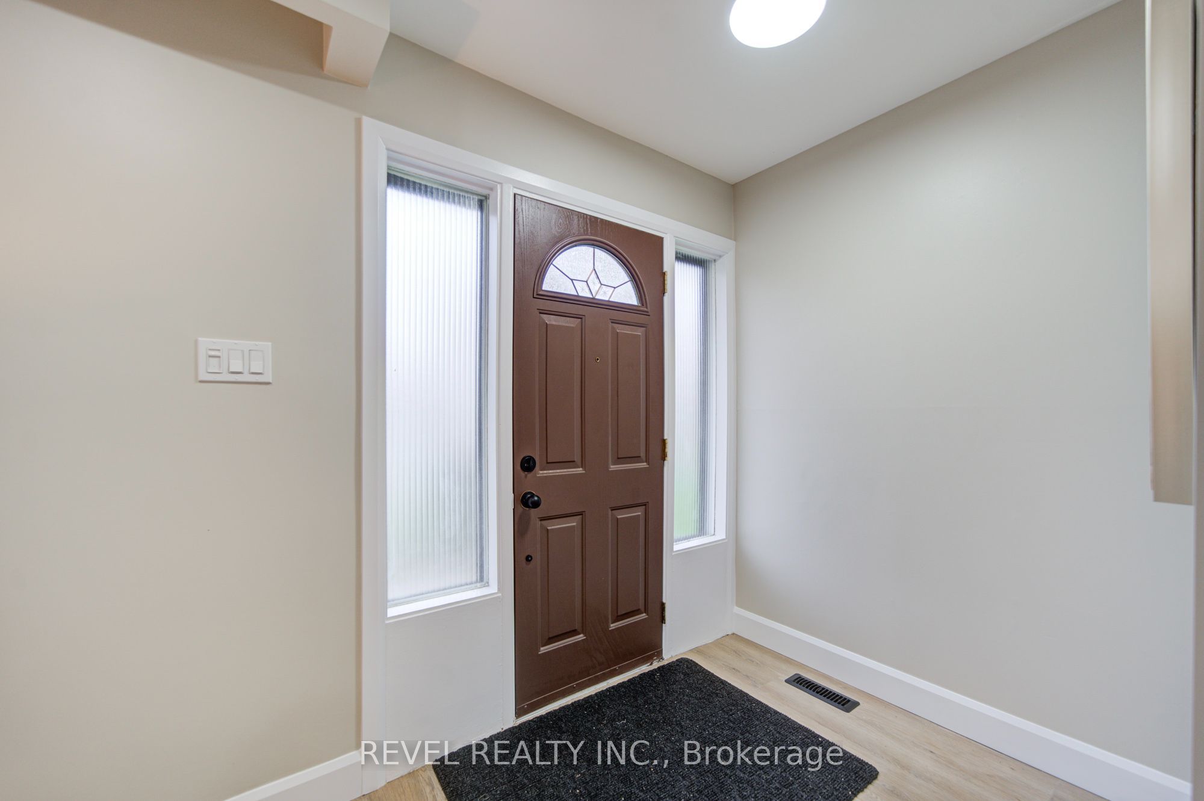
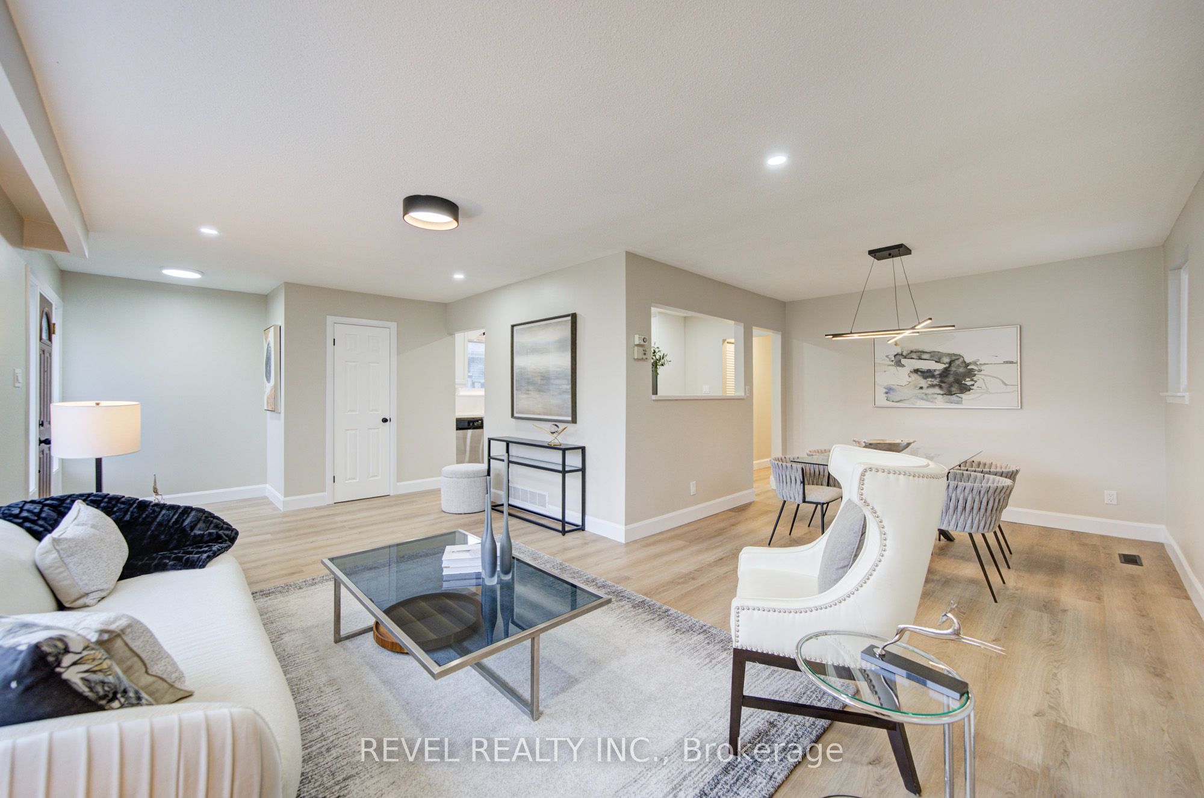
This could be the Christmas miracle you've been waiting for! Totally transformed and renovated, this fabulous 3-bedroom, 3-bathroom bungalow is sure to exceed your expectations. Vinyl Floors throughout (2026), upgraded kitchen with quartz counter tops, stainless steel appliances, separate entrance to a finished 3 bedroom basement apartment ($$ hello, rental income$$), new basement egress windows (2026), fresh paint, brand new electrical light fixtures, and so much more! No AI enhancements needed here! The quality workmanship and beautiful finishes speak for themselves. Clean, bright, spacious, and modern, this home offers a unique and rarely available layout, including TWO bathrooms on the main level! You won't be disappointed, Book your Appointment today!

Save
Ask
Tour
Hide
Share
Listing Snapshot
Price 
$829,900
Days On Site 
0 Days
Bedrooms 
6
Inside Area (SqFt) 
N/A
Total Baths 
3
Full Baths 
N/A
Partial Baths 
N/A
Lot Size 
N/A
Year Built 
N/A
MLS® Number 
E14160996
Status 
Active
Property Tax 
$5,490
Maintenance Fees 
N/A
Sq Ft Source 
N/A
Friends & Family
Recent Activity
22 hours agoListing first seen on site
22 hours agoListing updated with changes from the MLS®
General Features
Cross Street 
Harwood and Dreyer
Direction Faces 
West
Garage 
Yes
Land Lease 
No
Parking 
Private
Parking Spaces 
3
Property Sub Type 
Single Family Residence
Style 
Bungalow
Water Source 
Public
Interior Features
Basement 
Finished
Cooling 
Central Air
Heating 
Natural GasForced Air
Bedroom 2 
Dimensions - 3.44 x 2.6Level - Main
Bedroom 3 
Dimensions - 3.66 x 3.0Level - Main
Bedroom 4 
Dimensions - 4.45 x 3.2Level - Basement
Bedroom 5 
Dimensions - 3.85 x 3.4Level - Basement
Kitchen 
Dimensions - 3.5 x 2.4Level - MainFeatures - Eat-in Kitchen
Laundry 
Dimensions - 3.2 x 2.1Level - Basement
Living Room 
Dimensions - 5.5 x 3.43Level - Main
Master Bedroom 
Dimensions - 3.66 x 3.0Level - Main
Office 
Dimensions - 3.27 x 2.75Level - Basement
Save
Ask
Tour
Hide
Share
Exterior Features
Construction Details 
Brick
Pool Features 
None
Roof 
Asphalt
Listing courtesy of REVEL REALTY INC.

Listing information is provided by Participants of the Toronto Real Estate Board. VOW information is provided exclusively for personal, non-commercial use, and may not be used for any purpose other than to identify prospective properties consumers may be interested in purchasing. Information is deemed reliable but not guaranteed. Copyright 2026, Toronto Real Estate Board
Last checked 2026-11-09 11:27 AM UTC

Neighborhood & Commute
Source: Walkscore
Save
Ask
Tour
Hide
Share