

469 Colborne Street EOshawa, ON L1G 1N3
Mortgage Calculator
Monthly Payment (Est.)
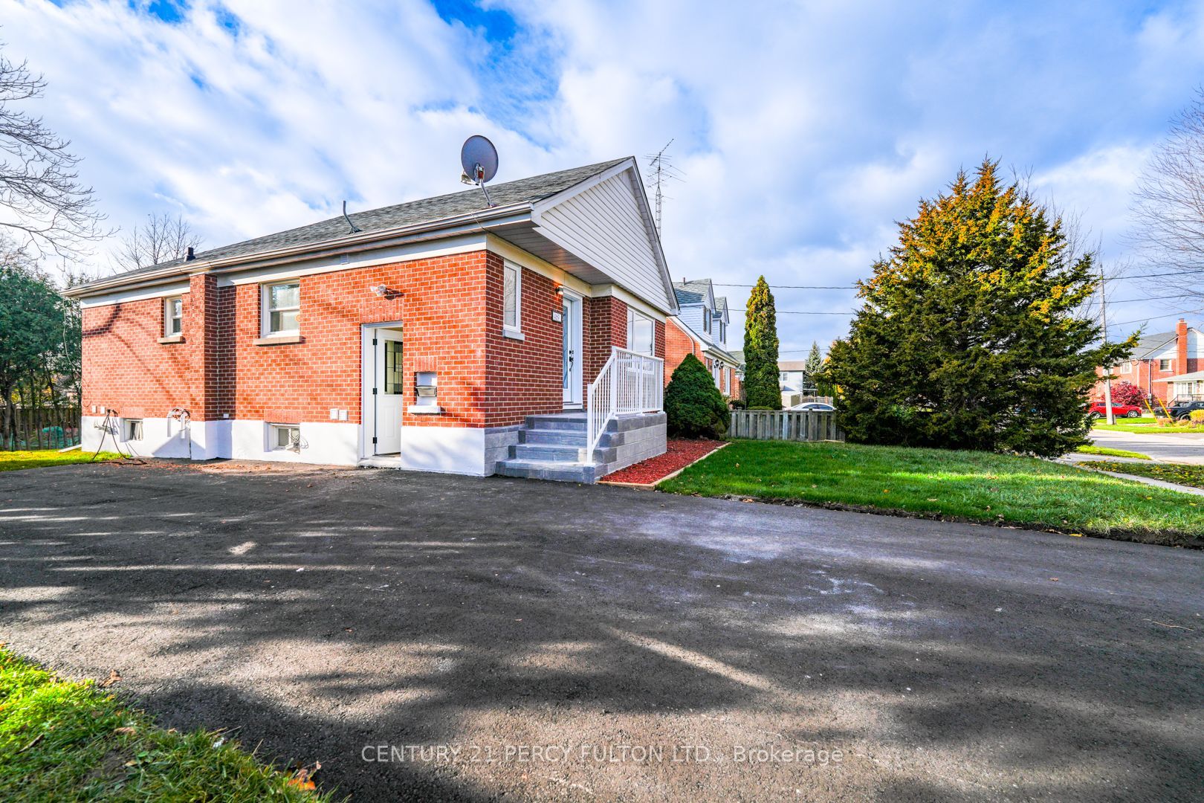
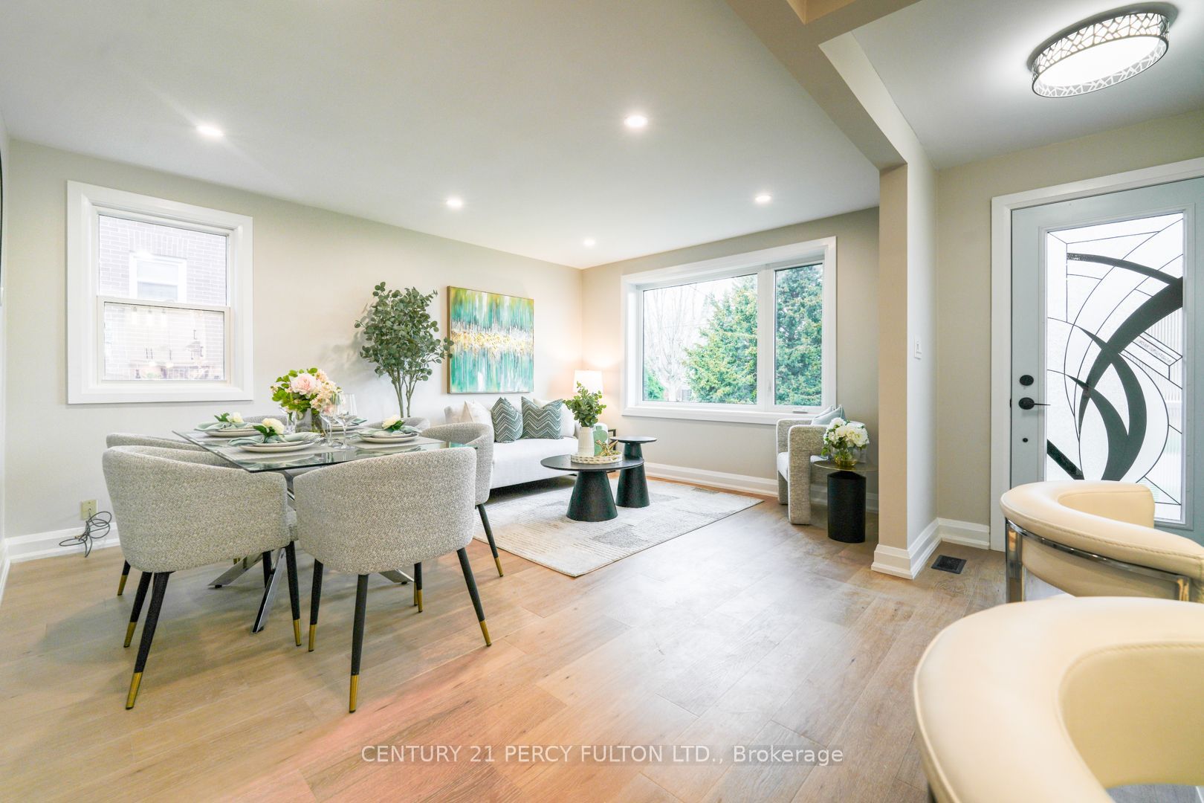
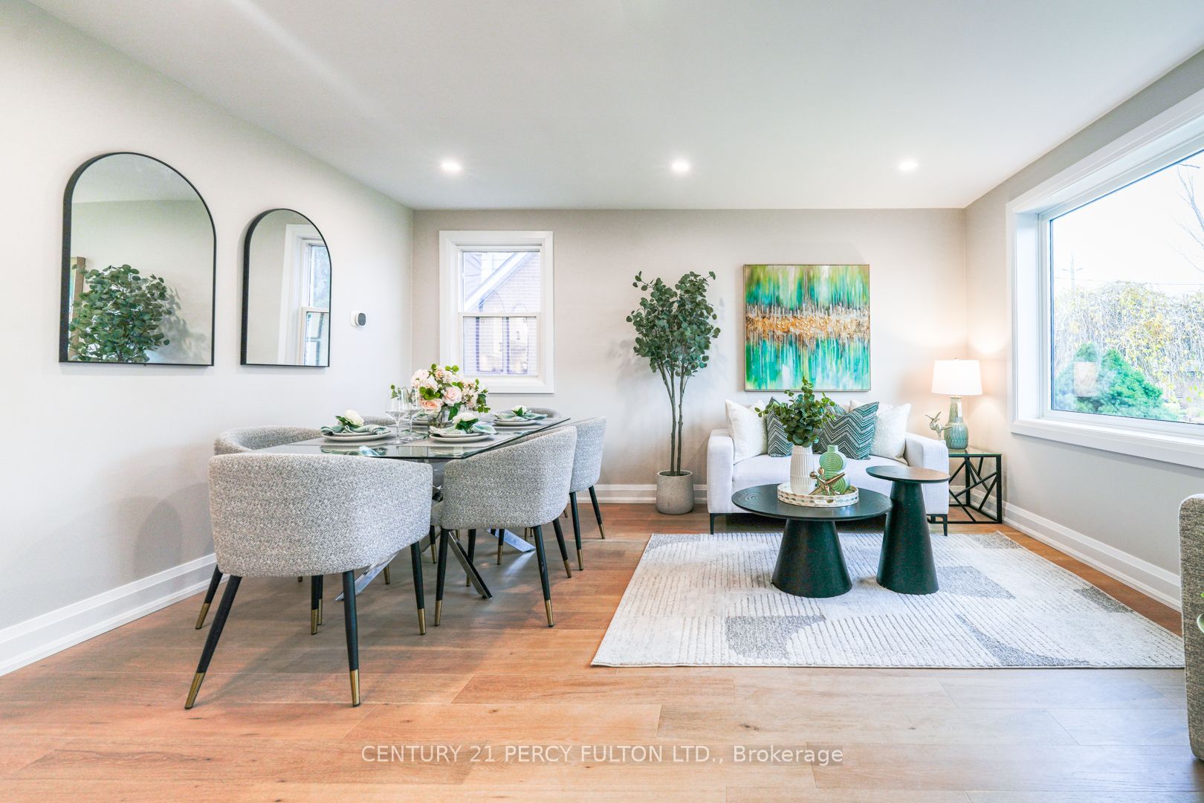
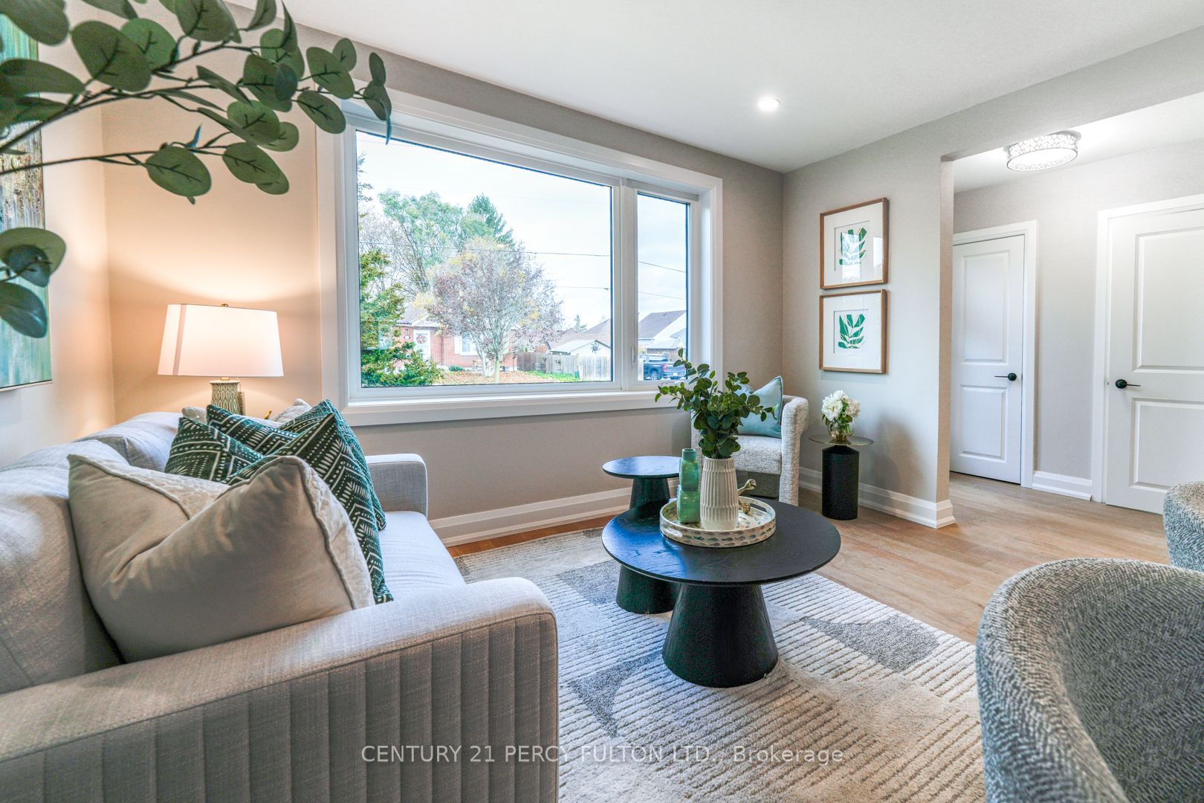
Enter an interest rate to see your estimated monthly payment.Completely Renovated From Top to Bottom - A Must-See Opportunity! Welcome to this beautifully transformed bungalow, where everything is brand new! Extensively renovated from A to Z, this exceptional home offers modern finishes, quality upgrades, and a truly move-in-ready experience. The main floor features 3 spacious bedrooms, a stunning brand-new kitchen, and a beautifully updated bathroom. The fully renovated basement, with its own separate entrance, offers 2 additional bedrooms, a brand-new kitchen, and a brand-new bathroom, making it an excellent opportunity for additional rental income or extended family living. Enjoy the convenience of two separate laundry areas, one for each level. Major upgrades include brand-new electrical, furnace, air conditioning, windows, doors, and much more. All-new appliances throughout complete this impressive package. Whether you're a first-time buyer, growing family, or investor looking for an excellent income-generating opportunity, this property checks all the boxes. Enjoy the comfort and peace of mind of a fully renovated home without the expense or hassle of renovations. Simply move in and enjoy! A rare opportunity you don't want to miss. Come see it for yourself!
| 22 hours ago | Listing first seen on site | |
| 22 hours ago | Listing updated with changes from the MLS® |

Listing information is provided by Participants of the Toronto Real Estate Board. VOW information is provided exclusively for personal, non-commercial use, and may not be used for any purpose other than to identify prospective properties consumers may be interested in purchasing. Information is deemed reliable but not guaranteed. Copyright 2026, Toronto Real Estate Board
Last checked 2026-11-12 02:12 PM UTC