Save
Ask
Tour
Hide
Share
$750,000
2 Days On Site

459 Woodcrest Avenue
Oshawa, ON L1J 2T5

For Sale|Single Family Residence|Active
3
Beds
2
Total Baths
County:
Durham
Call Now: 416.357.7000
Is this the listing for you? We can help make it yours.
416.357.7000
459 Woodcrest Avenue459 Woodcrest Avenue459 Woodcrest Avenue459 Woodcrest Avenue
Save
Ask
Tour
Hide
Share

Mortgage Calculator

Monthly Payment (Est.)

Enter an interest rate to see your estimated monthly payment.
Calculator powered by Showcase IDX, a Constellation1 Company. Copyright ©2026 Information is deemed reliable but not guaranteed.

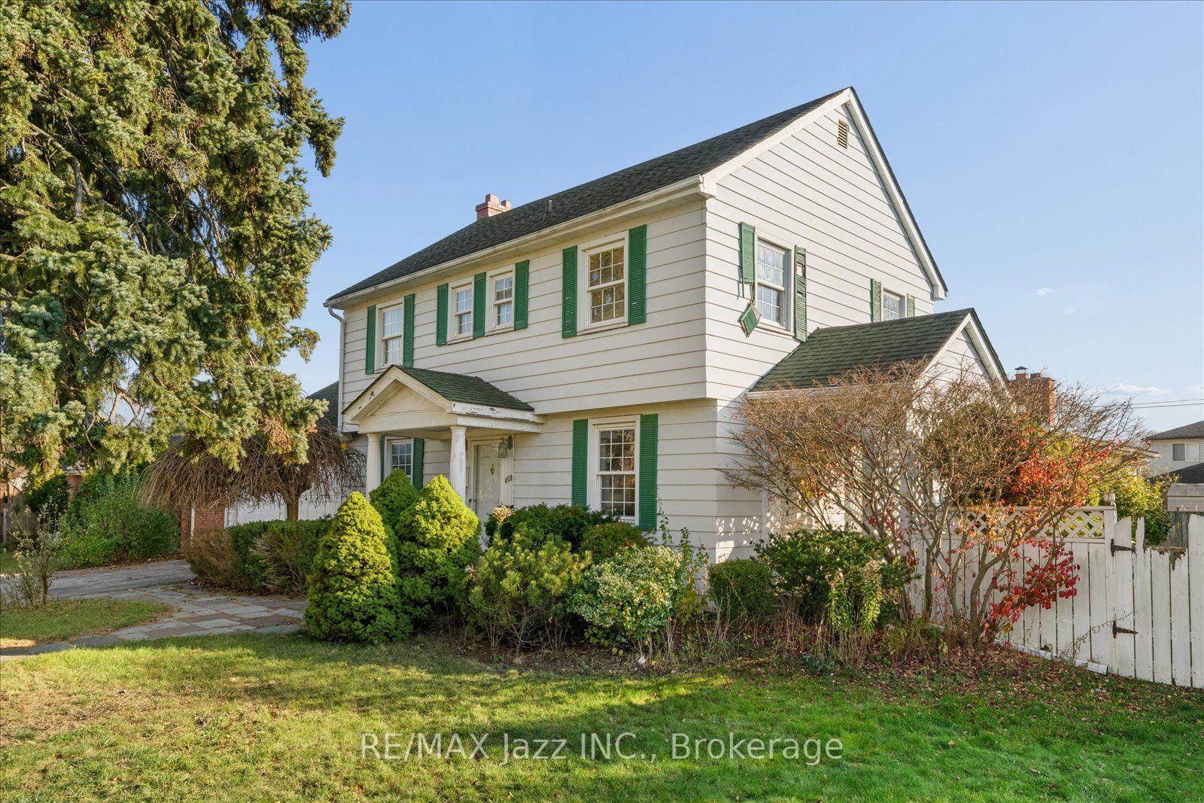
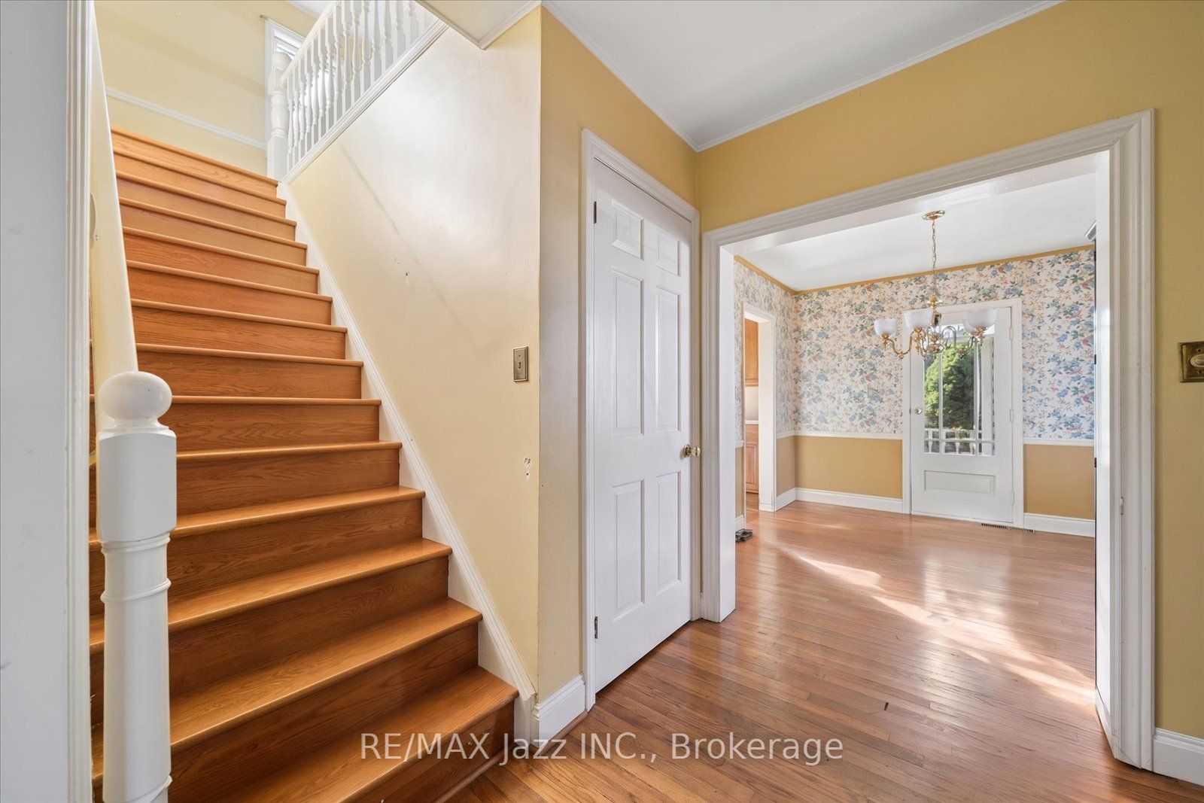
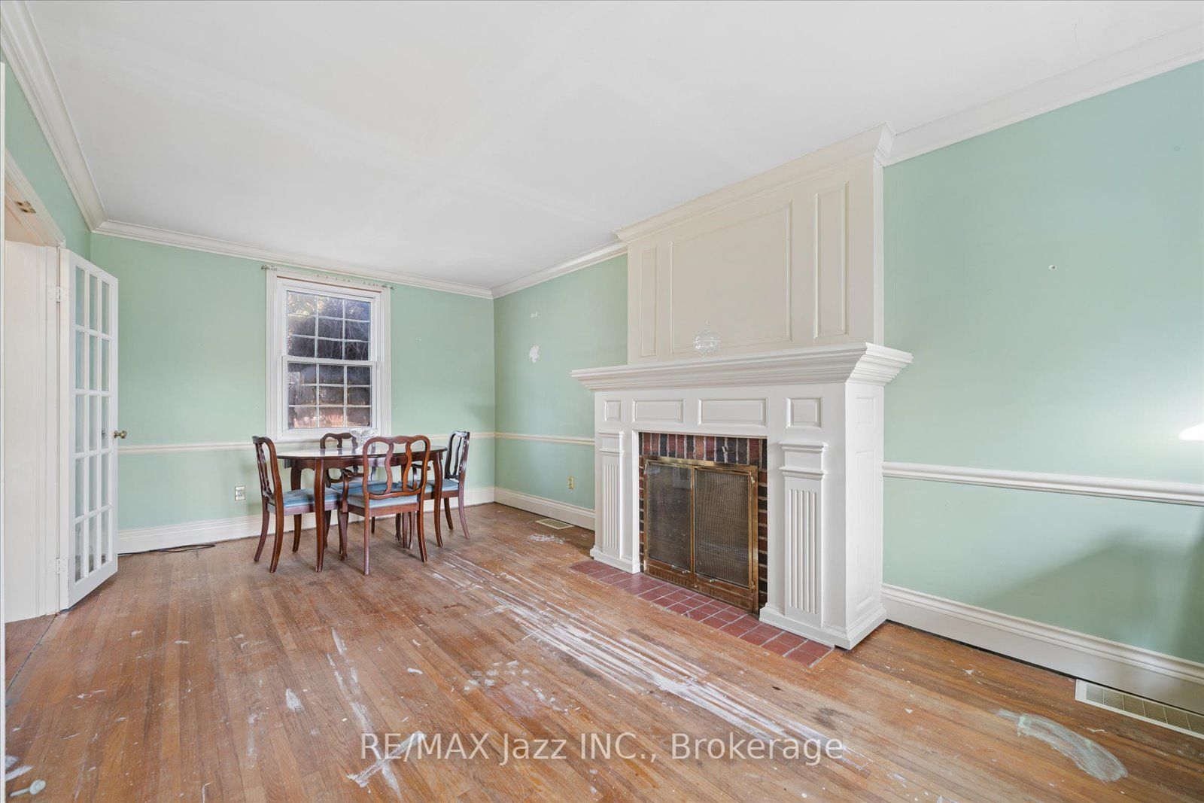
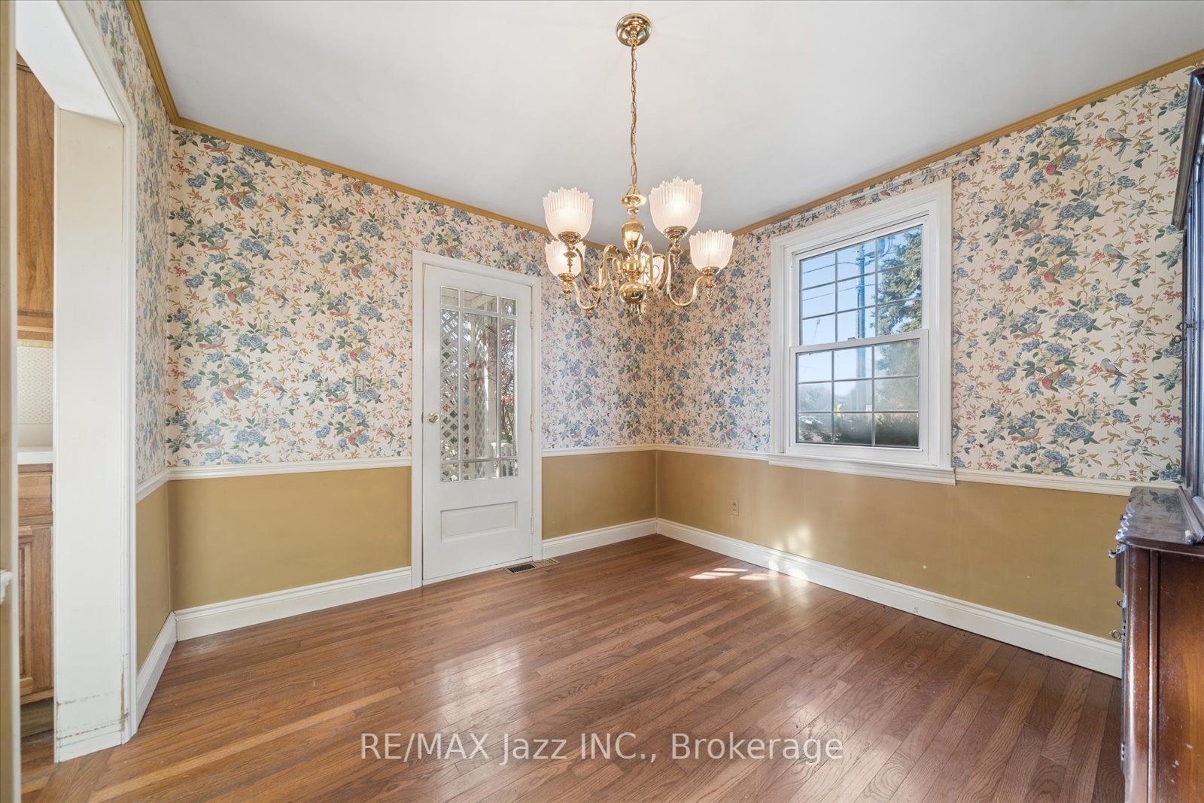
Rarely found at this price point, this 2,036 sq. ft. home with a double-car garage sits on an expansive 80 x 130-foot lot with dual frontages on Woodcrest Avenue and Fernhill Blvd in an established, preferred NW Oshawa location, offering both livability and potential infill development. The main floor features a kitchen with a centre island, a separate dining room with a walkout to the side yard, and a huge family room complete with exposed beams, built-in shelving, a brick fireplace, and a walkout to the yard, alongside classic details worth keeping such as wood floors and a second fireplace in the separate living room. The second floor includes three bedrooms and a full bathroom. With R1-C zoning, the property may also be suitable for builders and investors: develop the site into three lots (subject to a minor frontage variance) with the existing residence providing a development charge credit, or renovate and alter the current home while creating a second building lot.

Save
Ask
Tour
Hide
Share
Listing Snapshot
Price 
$750,000
Days On Site 
2 Days
Bedrooms 
3
Inside Area (SqFt) 
N/A
Total Baths 
2
Full Baths 
N/A
Partial Baths 
N/A
Lot Size 
N/A
Year Built 
N/A
MLS® Number 
E14195660
Status 
Active
Property Tax 
$6,427.4
Maintenance Fees 
N/A
Sq Ft Source 
N/A
Friends & Family
Recent Activity
3 days agoListing first seen on site
3 days agoListing updated with changes from the MLS®
General Features
Attached Garage 
Yes
Cross Street 
Stevenson & Adelaide
Direction Faces 
South
Garage 
Yes
Land Lease 
No
Number Of Stories 
2
Parking 
PrivateAttached
Parking Spaces 
6
Property Sub Type 
Single Family Residence
Style 
2-Storey
Water Source 
Public
Zoning 
R1-C
Interior Features
Basement 
Unfinished
Cooling 
Central Air
Fireplace 
Yes
Fireplace Features 
Wood Burning
Fireplaces 
2
Heating 
Natural GasForced Air
Bedroom 
Dimensions - 3.3 x 2.86Level - Second
Dining Room 
Dimensions - 3.29 x 3.17Level - Main
Family Room 
Dimensions - 9.46 x 5.27Level - Main
Kitchen 
Dimensions - 5.09 x 1.0Level - Main
Living Room 
Dimensions - 6.19 x 3.23Level - Main
Master Bedroom 
Dimensions - 5.97 x 3.27Level - Second
Save
Ask
Tour
Hide
Share
Exterior Features
Construction Details 
Aluminum Siding
Pool Features 
None
Roof 
Asphalt
Listing courtesy of RE/MAX Jazz INC.

Listing information is provided by Participants of the Toronto Real Estate Board. VOW information is provided exclusively for personal, non-commercial use, and may not be used for any purpose other than to identify prospective properties consumers may be interested in purchasing. Information is deemed reliable but not guaranteed. Copyright 2026, Toronto Real Estate Board
Last checked 2026-11-22 06:58 AM UTC

Neighborhood & Commute
Source: Walkscore
Save
Ask
Tour
Hide
Share