

20 Lownie CourtClarington, ON L1C 5C9
Mortgage Calculator
Monthly Payment (Est.)
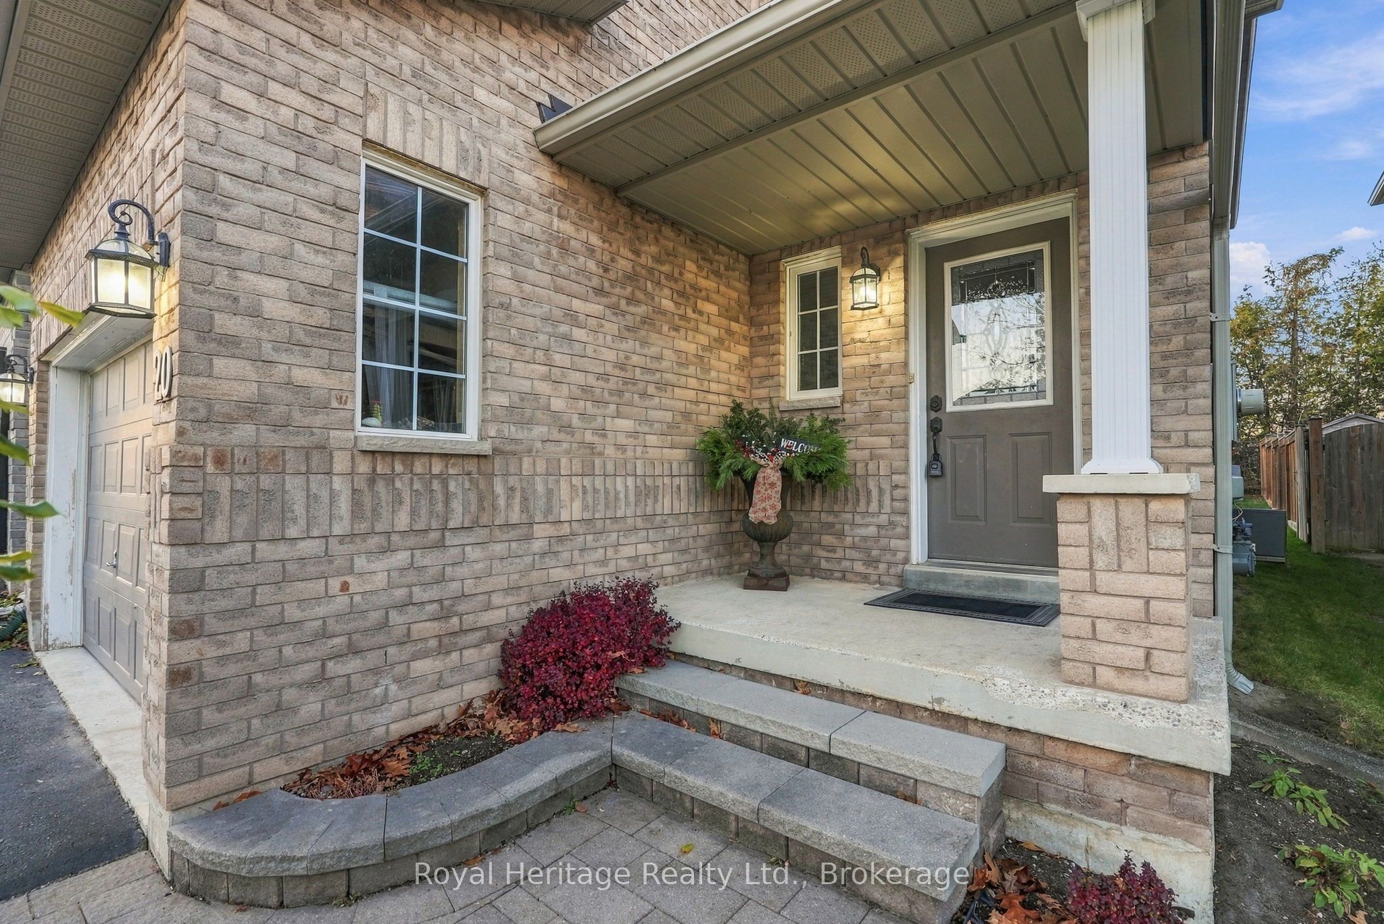
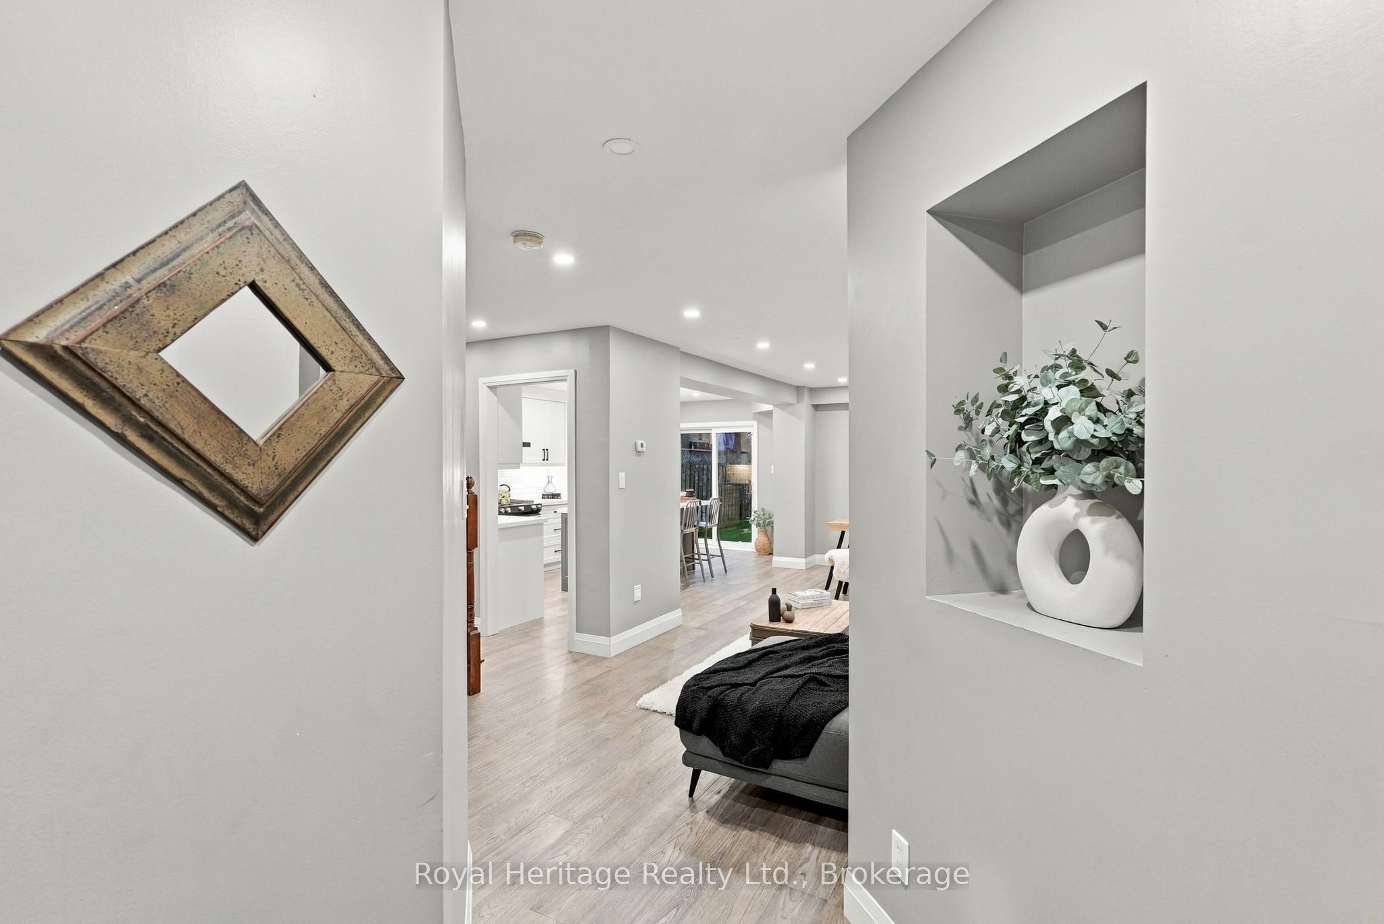
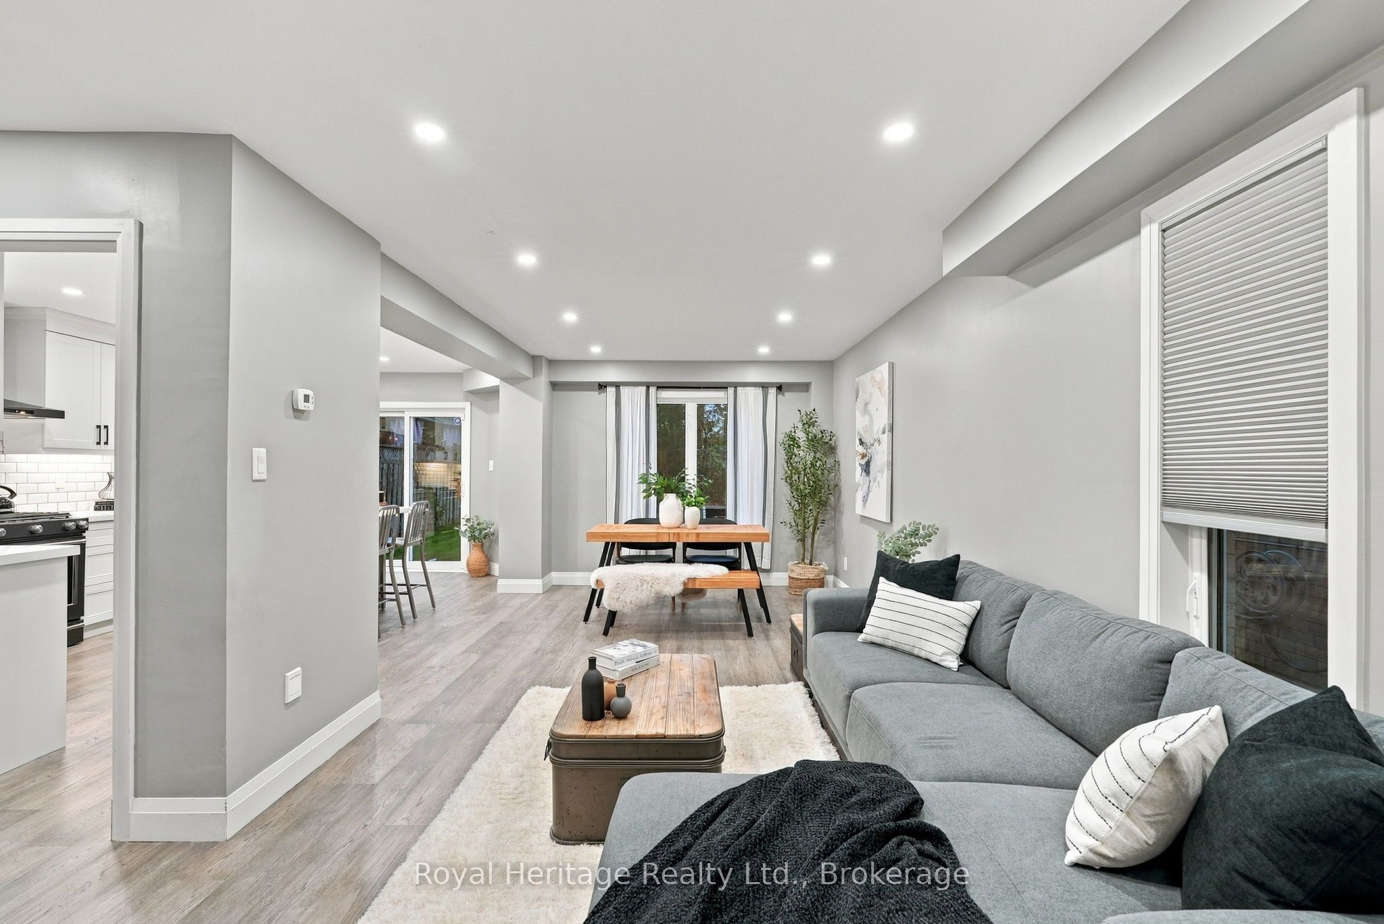
Enter an interest rate to see your estimated monthly payment.Welcome to 20 Lownie Court, a beautifully maintained home nestled on a quiet court in a desirable Bowmanville neighbourhood! This charming 2-storey home offers 3 spacious bedrooms, 3 bathrooms, and a functional open-concept layout perfect for family living and entertaining. The main floor features hardwood flooring throughout the living and dining areas, complemented by a fully updated kitchen complete with brand-new appliances, modern finishes, and a spacious eat-in area with a walkout to the private, fully fenced backyard. Upstairs, enjoy a cozy family room featuring soaring cathedral ceilings, creating the perfect space to relax and unwind. The generous primary bedroom offers a 3-piece ensuite, while two additional well-sized bedrooms provide plenty of space for the whole family. Additional highlights include an attached garage with convenient interior access that has been spray-foam insulated for added comfort and efficiency, central air conditioning, and an unfinished basement offering excellent storage or future possibilities. The basement was also spray-foam insulated in 2025, providing an additional improvement to the home's overall comfort and energy efficiency. Ideally located close to schools, parks, shopping, and public transit, this wonderful home combines thoughtful upgrades, a family-friendly layout, and a fantastic location. Don't miss your opportunity to call 20 Lownie Court home!
| yesterday | Listing first seen on site | |
| yesterday | Listing updated with changes from the MLS® |

Listing information is provided by Participants of the Toronto Real Estate Board. VOW information is provided exclusively for personal, non-commercial use, and may not be used for any purpose other than to identify prospective properties consumers may be interested in purchasing. Information is deemed reliable but not guaranteed. Copyright 2026, Toronto Real Estate Board
Last checked 2026-11-21 06:27 AM UTC