

5 Upchurch AvenueAjax, ON L1Z 1N4


Mortgage Calculator
Monthly Payment (Est.)
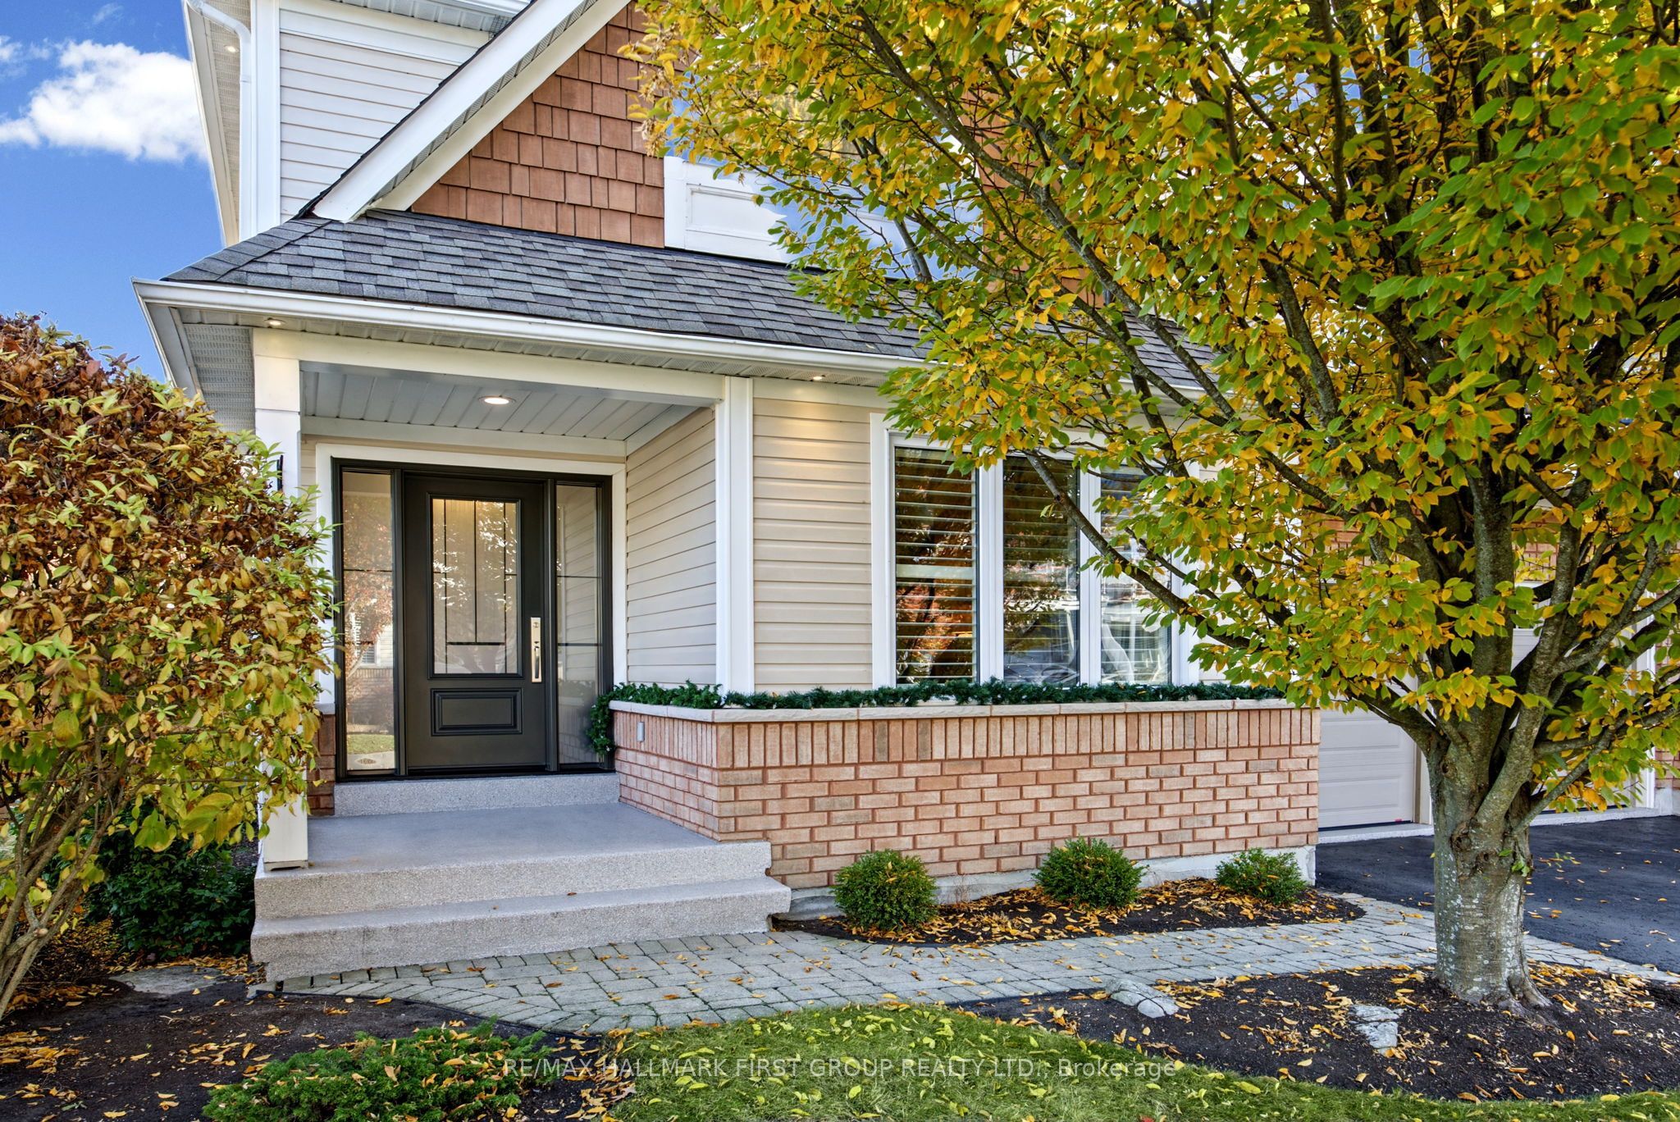
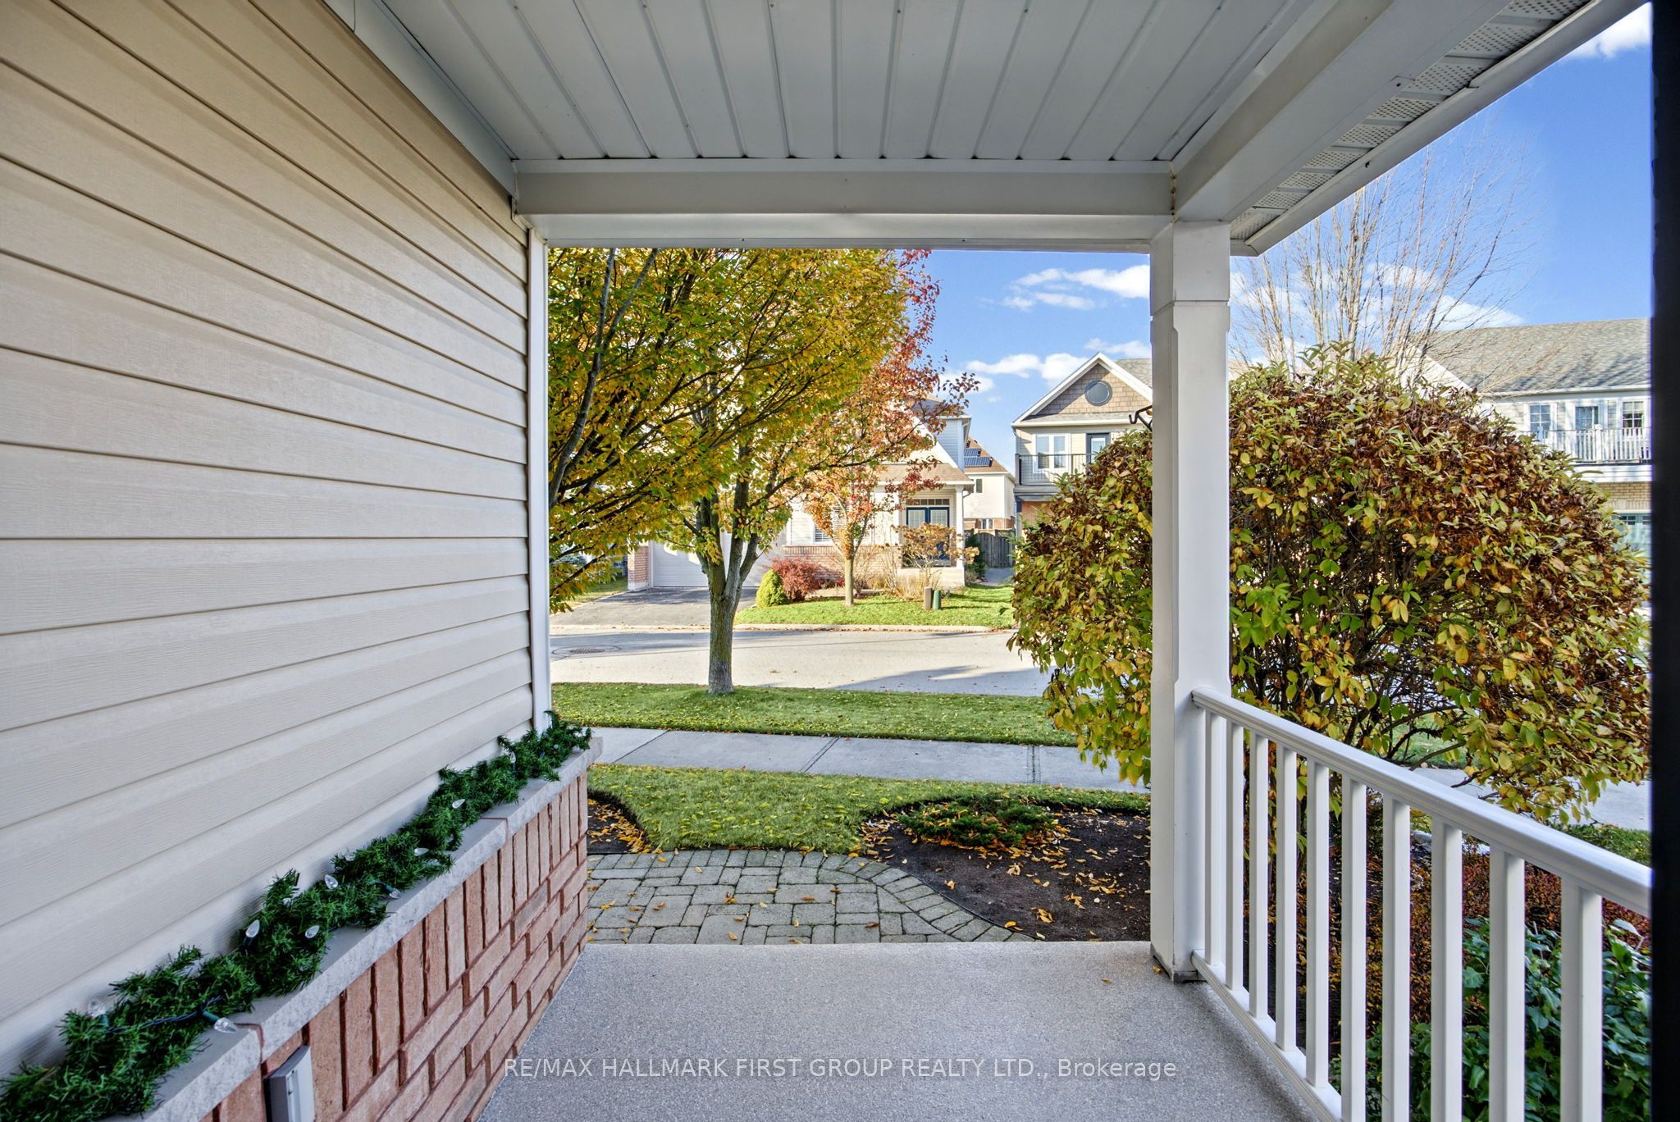
Enter an interest rate to see your estimated monthly payment.*Highly Sought After Lakeside Neighbourhood In South Ajax! *Part Of Tribute's Pointe Collection! *The Holliston Model Offers 2,798 Square Feet Of Well-Designed Living Space With Generously Sized Principal Rooms & No Wasted Space! *4 Spacious Bedrooms, Each With Bathroom Access! *Approximately $140,000 In Updates & Renovations! *Beautifully Renovated Kitchen Featuring Centre Island, Granite Countertops, Ceramic Floors, Pot Lights, Under-Cabinet Lighting, Stainless Steel Appliances Including Gas Stove, California Shutters & Walk-Out To Oversized Patio Doors! *Open-Concept Living & Dining Rooms With Hardwood Floors, Decorative Column & A Tray Ceiling! *Spacious Family Room With Hardwood Floors, Gas Fireplace & Pot Lights! *Sunken Main Floor Laundry Room With Direct Garage Access! *Huge Primary Bedroom Retreat Featuring An Extra-Long Walk-In Closet, Renovated 6-Piece Ensuite With Oversized Walk-In Shower & Walk Out to A Large Private Balcony! *Numerous Updates Include Powder Room & Front Foyer (2025), Hard-Top Gazebo (2024), Furnace & Central Air (2022), Exterior Pot Lights (2022), Primary Ensuite (2021), Laundry Room & Kitchen Pot Lights (2020), Custom Front Door (2019), Windows (2018), Hardwood Floors, Patio Doors, Balcony & Flat Roof (2017), Garage Doors (2015), Plus Much More! *Epoxy Flooring In Garage & Front Porch! *Professionally Landscaped Backyard Featuring Interlock Patio & Large Hard Top Gazebo, Perfect For Outdoor Entertaining! *Steps to Lear/Upchurch Parkette! *Just 3 Streets From Lakeside Waterfront Park & The Scenic Waterfront Trail Along Lake Ontario! *Short Walk To Carruthers Marsh Pavilion & Splash Pad! *An Exceptional Home In A Fantastic Family-Friendly South Ajax Neighbourhood! *Shows a 10+! *A Must See!
| yesterday | Listing first seen on site | |
| yesterday | Listing updated with changes from the MLS® |

Listing information is provided by Participants of the Toronto Real Estate Board. VOW information is provided exclusively for personal, non-commercial use, and may not be used for any purpose other than to identify prospective properties consumers may be interested in purchasing. Information is deemed reliable but not guaranteed. Copyright 2026, Toronto Real Estate Board
Last checked 2026-11-21 06:27 AM UTC