Save
Ask
Tour
Hide
Share
$799,800
2 Days On Site

41 Barron Court
Clarington, ON L1E 3G2

For Sale|Single Family Residence|Active
3
Beds
3
Total Baths
County:
Durham
Call Now: 416.357.7000
Is this the listing for you? We can help make it yours.
416.357.7000
Upcoming Open Houses
Sun, Nov 22, 2:00 PM - 4:00 PM
41 Barron Court41 Barron Court41 Barron Court41 Barron Court
Save
Ask
Tour
Hide
Share

Mortgage Calculator

Monthly Payment (Est.)

Enter an interest rate to see your estimated monthly payment.
Calculator powered by Showcase IDX, a Constellation1 Company. Copyright ©2026 Information is deemed reliable but not guaranteed.

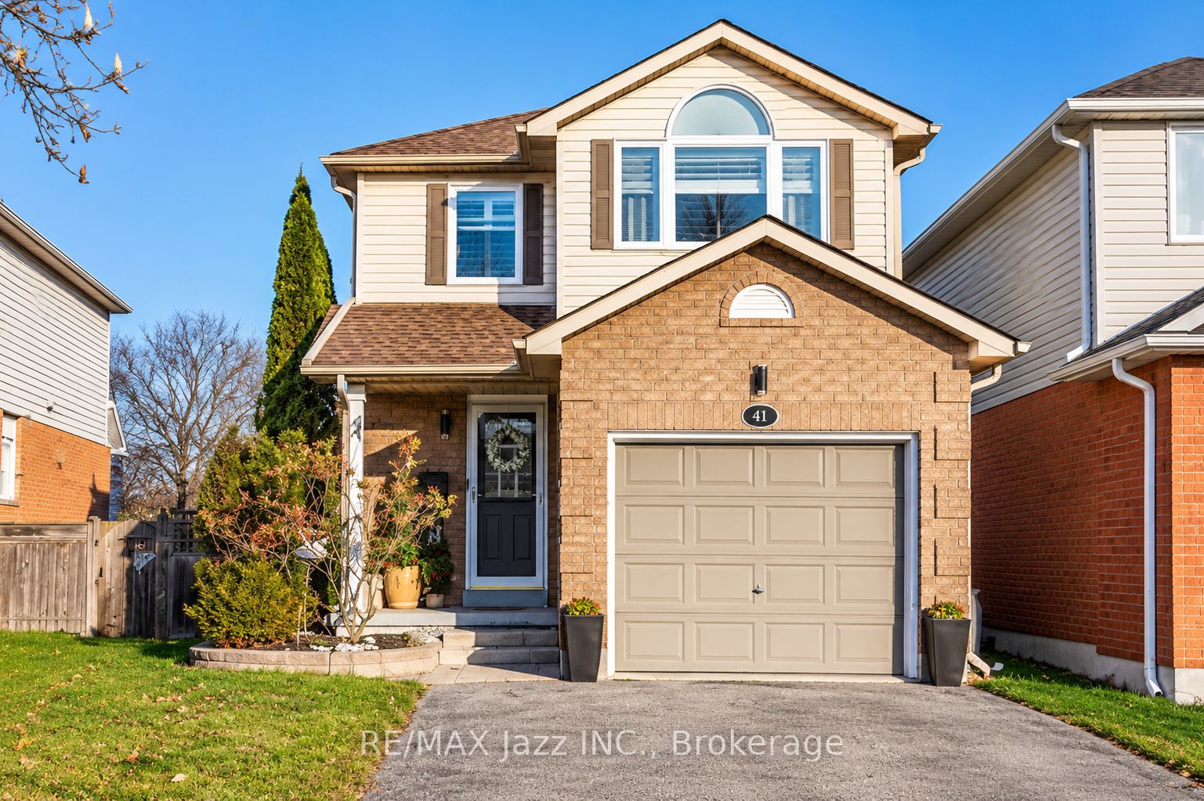
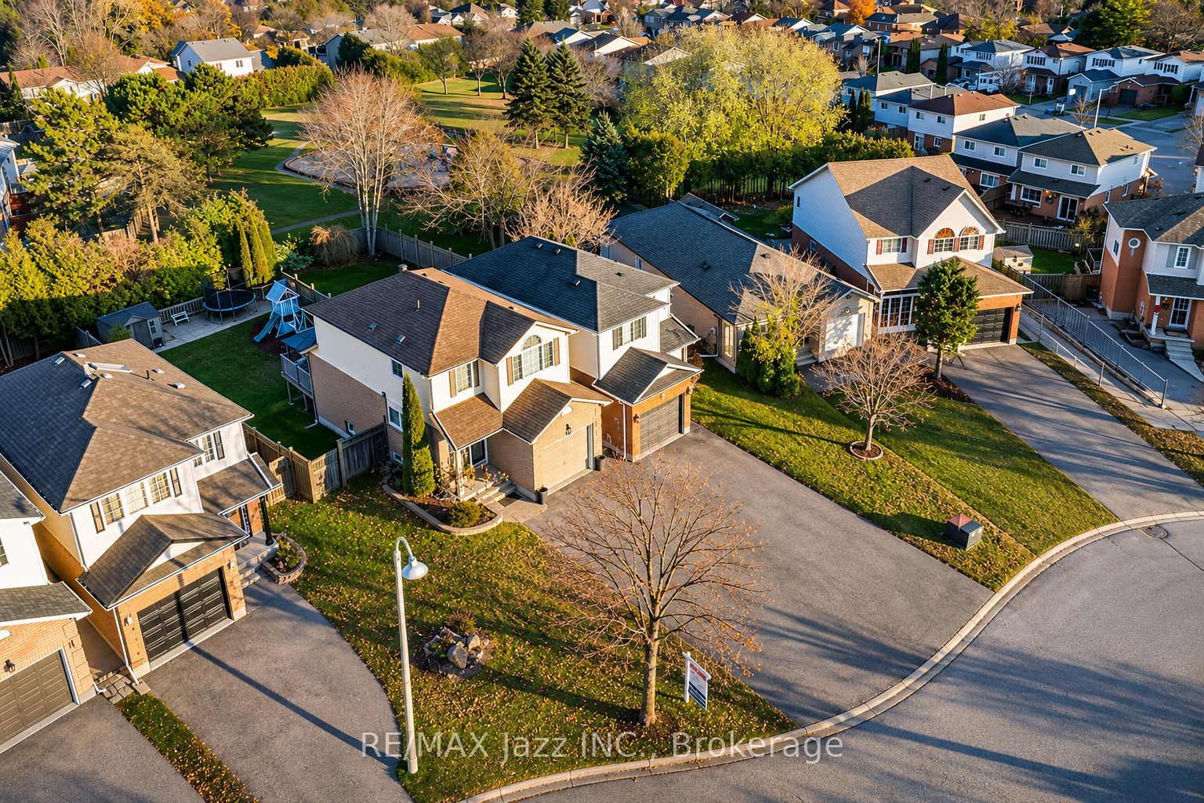
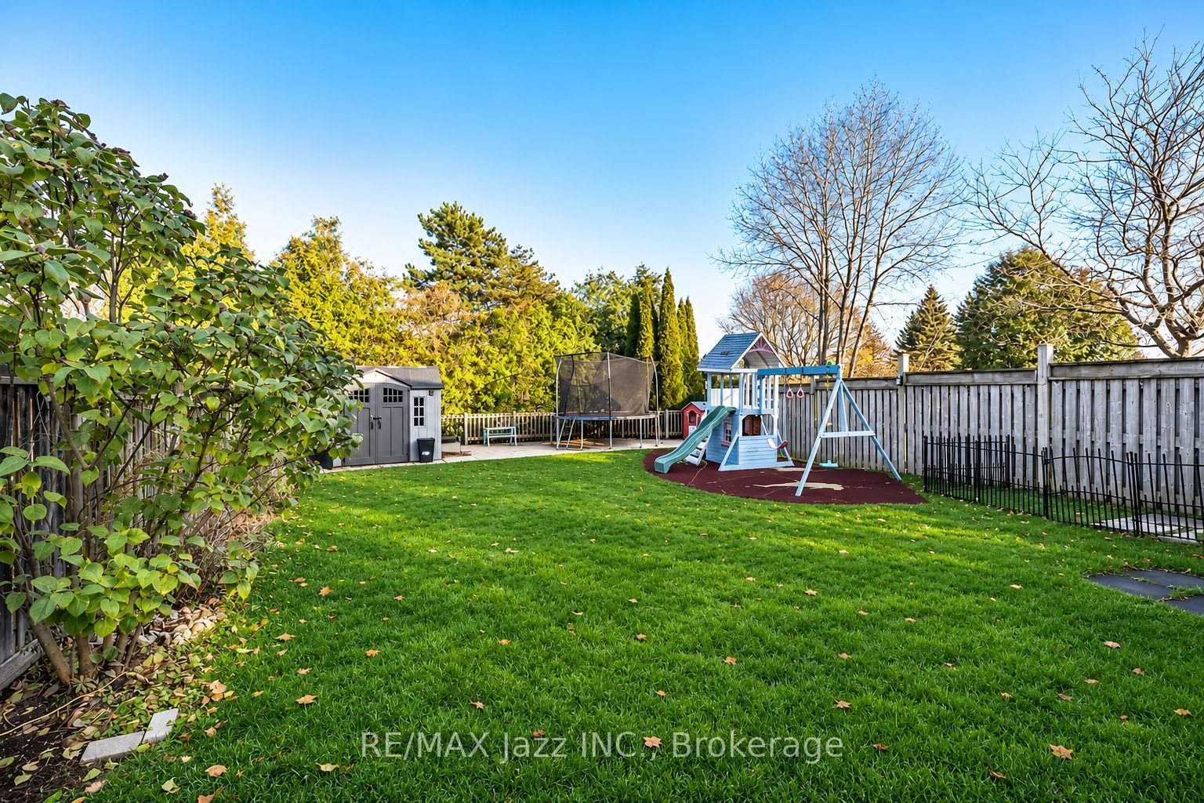
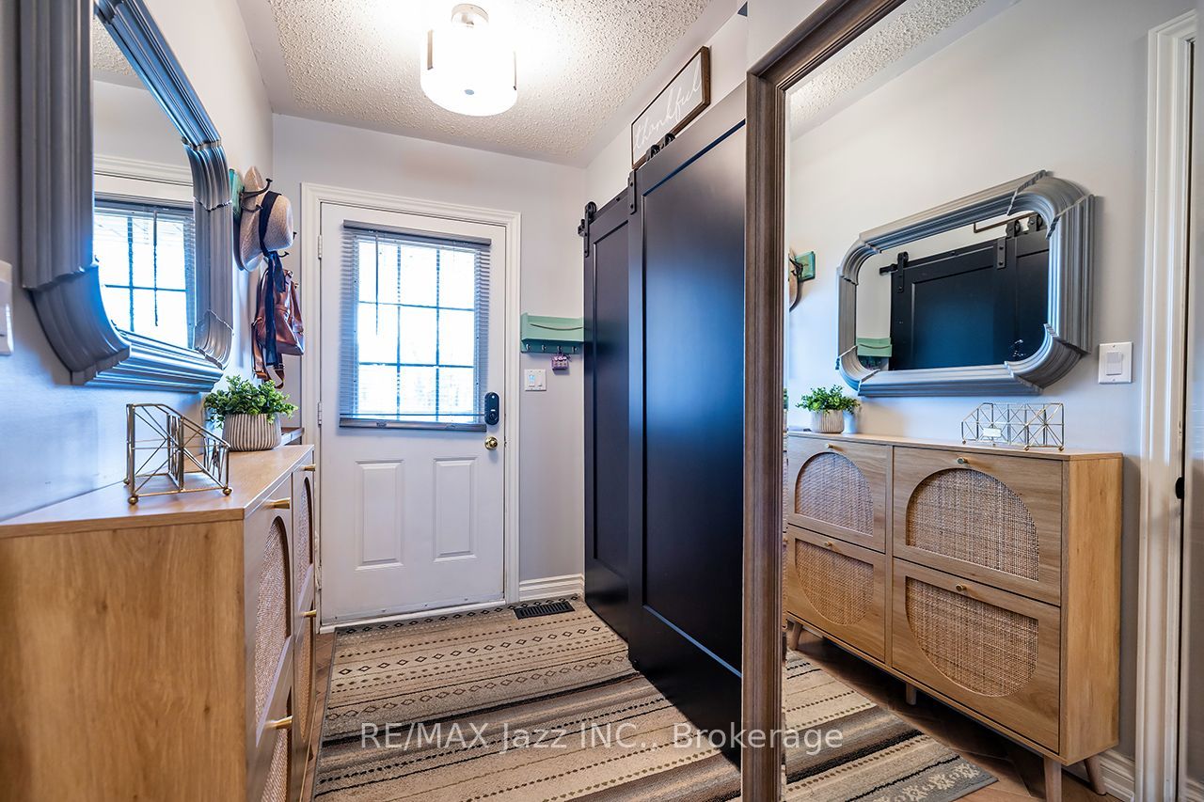
Ultra-premium child-safe court! Welcome to 41 Barron Court a spectacular fully renovated 3-bedroom home with an incredible private 157 foot lot that backs onto Foxhunt Park! Completely renovated main floor with a custom "Rocpal" kitchen featuring quartz countertops with stainless appliances and new laminate flooring with custom chevron pattern. Open-concept main-floor living and dining room. Large custom deck with a gazebo that overlooks the beautiful park. Beautifully finished basement with a huge above-grade lookout window, stunning new custom wall unit and coffee/wet bar with pot lights and additional bathroom is perfect for entertaining. Fully renovated 2nd floor with all new laminate flooring, custom shiplap feature wall, renovated 4 piece bathroom, all new customizable closet units in all 3 bedrooms, renovated 2nd floor laundry, beautiful sun-filled primary bedroom with vaulted ceilings. This home shines top to bottom and is loaded with high-end finishes. Professionally painted, indoor garage access, new windows 2022, new furnace and AC 2024, all new light fixtures, custom barn doors, new window blinds, extra-large driveway with no sidewalk. New storage shed with deck and child's play area. A ++ location close to all amenities and within walking distance to schools, parks and shopping with the 401 only minutes away! This one is a 10+ magazine-worthy home. Do not miss it! A rare find with an incredible court location and a premium private lot backing onto a park. This one has it all!

Save
Ask
Tour
Hide
Share
Listing Snapshot
Price 
$799,800
Days On Site 
2 Days
Bedrooms 
3
Inside Area (SqFt) 
N/A
Total Baths 
3
Full Baths 
N/A
Partial Baths 
N/A
Lot Size 
N/A
Year Built 
N/A
MLS® Number 
E14196068
Status 
Active
Property Tax 
$4,997.29
Maintenance Fees 
N/A
Sq Ft Source 
N/A
Friends & Family
Recent Activity
3 days agoListing first seen on site
3 days agoListing updated with changes from the MLS®
General Features
Attached Garage 
Yes
Cross Street 
King St E & Townline Rd S
Direction Faces 
East
Garage 
Yes
Land Lease 
No
Number Of Stories 
2
Parking 
Attached
Parking Spaces 
5
Property Sub Type 
Single Family Residence
Style 
2-Storey
Water Source 
Public
Interior Features
Basement 
Finished
Cooling 
Central Air
Heating 
Natural GasForced Air
Bedroom 2 
Dimensions - 2.75 x 2.94Level - SecondArea - 8Area Source - OtherArea Units - Square MetersDescription - Bedroom 2
Bedroom 3 
Dimensions - 2.79 x 2.75Level - SecondArea - 7Area Source - OtherArea Units - Square MetersDescription - Bedroom 3
Dining Room 
Dimensions - 5.85 x 3.10Level - MainArea - 18Area Source - OtherArea Units - Square MetersFeatures - Open FloorplanDescription - Dining Room
Kitchen 
Dimensions - 4.71 x 2.35Level - MainArea - 11Area Source - OtherArea Units - Square MetersFeatures - Eat-in KitchenDescription - Kitchen
Living Room 
Dimensions - 5.85 x 3.10Level - MainArea - 18Area Source - OtherArea Units - Square MetersFeatures - Open FloorplanDescription - Living Room
Master Bedroom 
Dimensions - 3.42 x 4.23Level - SecondArea - 14Area Source - OtherArea Units - Square MetersFeatures - Vaulted Ceiling(s), His and Hers ClosetsDescription - Primary Bedroom
Recreation 
Dimensions - 11.16 x 5.33Level - BasementArea - 59Area Source - OtherArea Units - Square MetersDescription - Recreation
Save
Ask
Tour
Hide
Share
Exterior Features
Construction Details 
BrickVinyl Siding
Other Structures 
Shed(s)
Pool Features 
None
Roof 
Asphalt
Community Features
MLS® Area 
Clarington
Listing courtesy of RE/MAX Jazz INC.

Listing information is provided by Participants of the Toronto Real Estate Board. VOW information is provided exclusively for personal, non-commercial use, and may not be used for any purpose other than to identify prospective properties consumers may be interested in purchasing. Information is deemed reliable but not guaranteed. Copyright 2026, Toronto Real Estate Board
Last checked 2026-11-22 06:58 AM UTC

Neighborhood & Commute
Source: Walkscore
Save
Ask
Tour
Hide
Share