

39 Third StreetClarington, ON L1C 2C5
Mortgage Calculator
Monthly Payment (Est.)
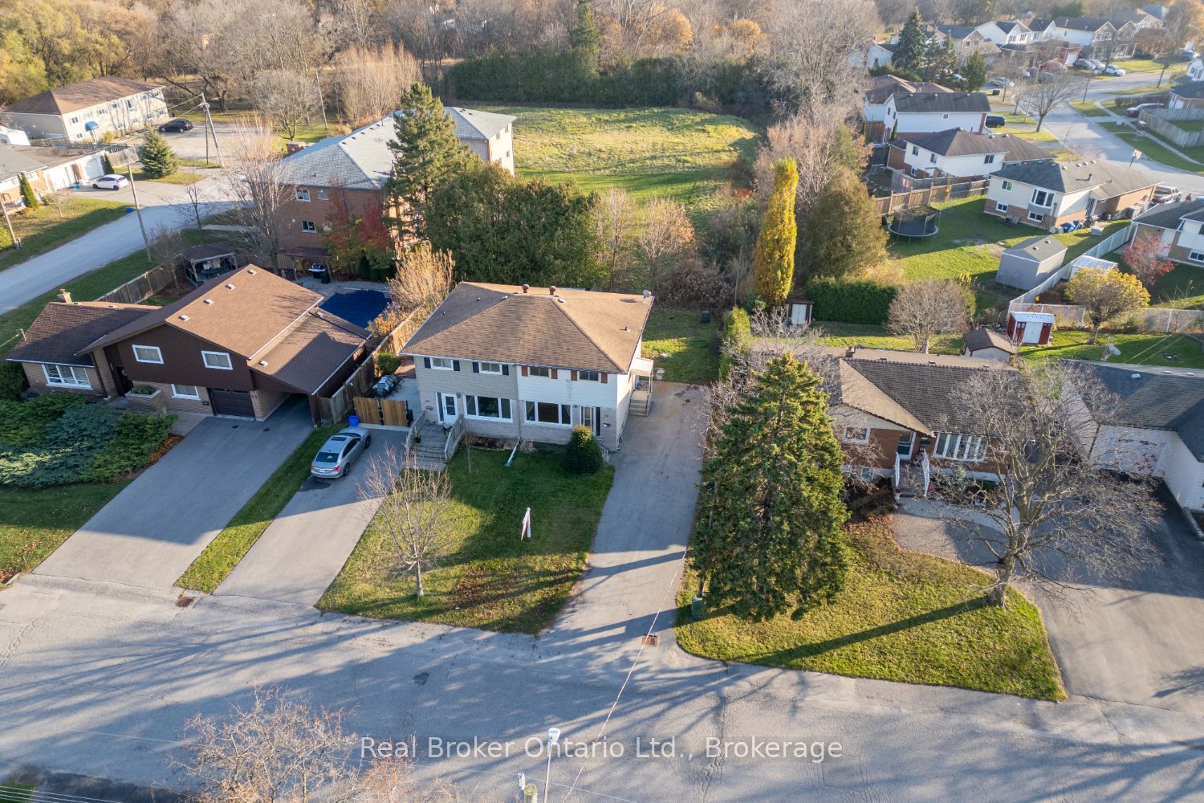
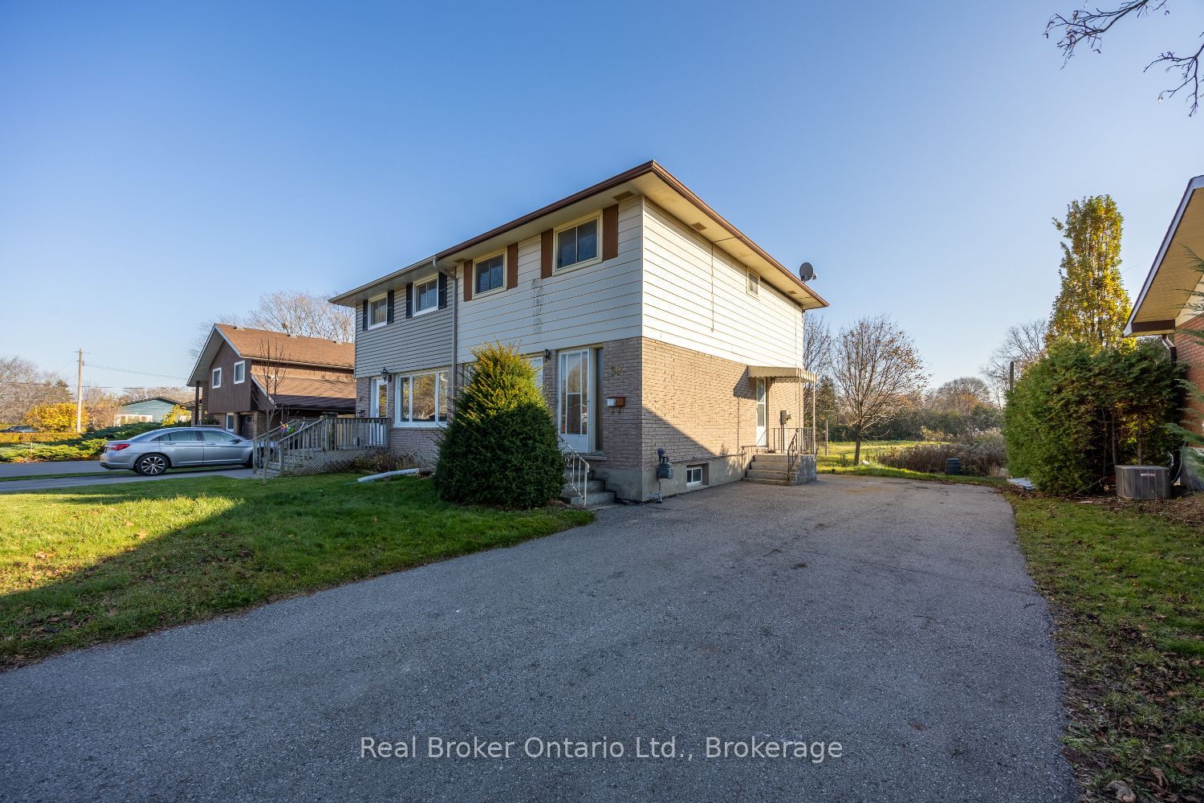
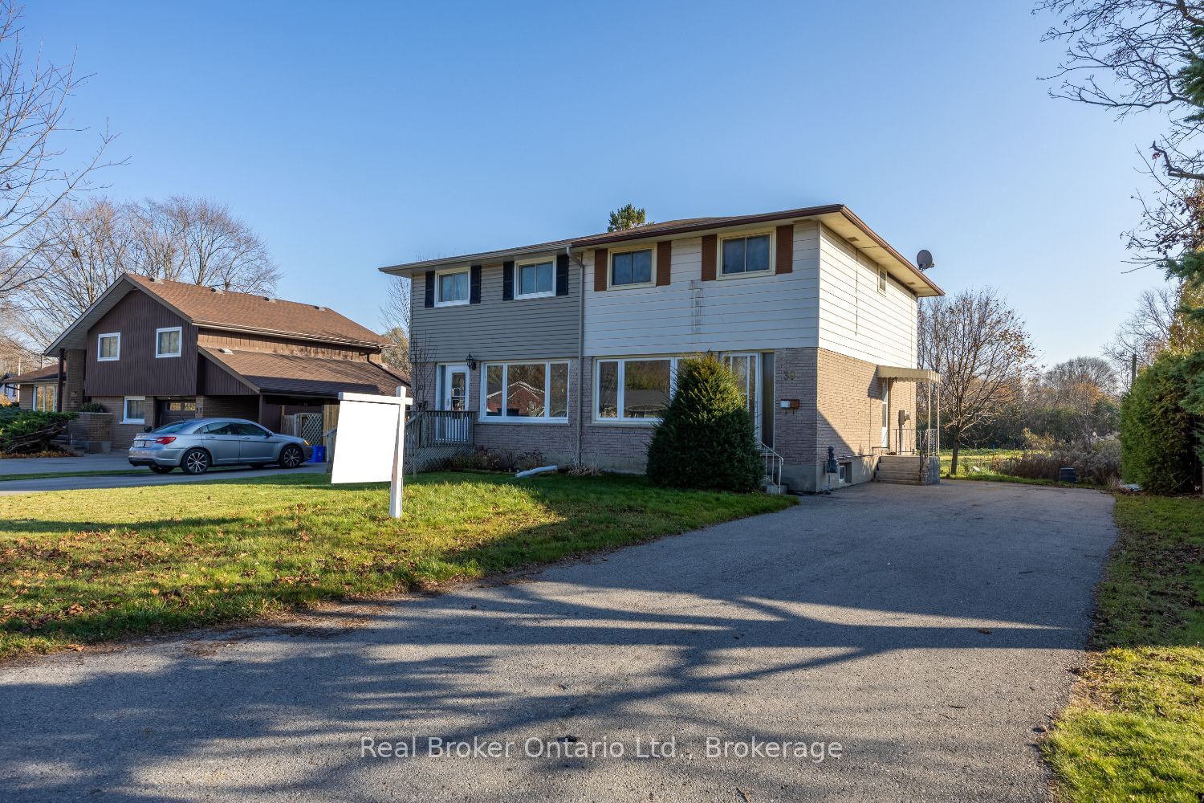
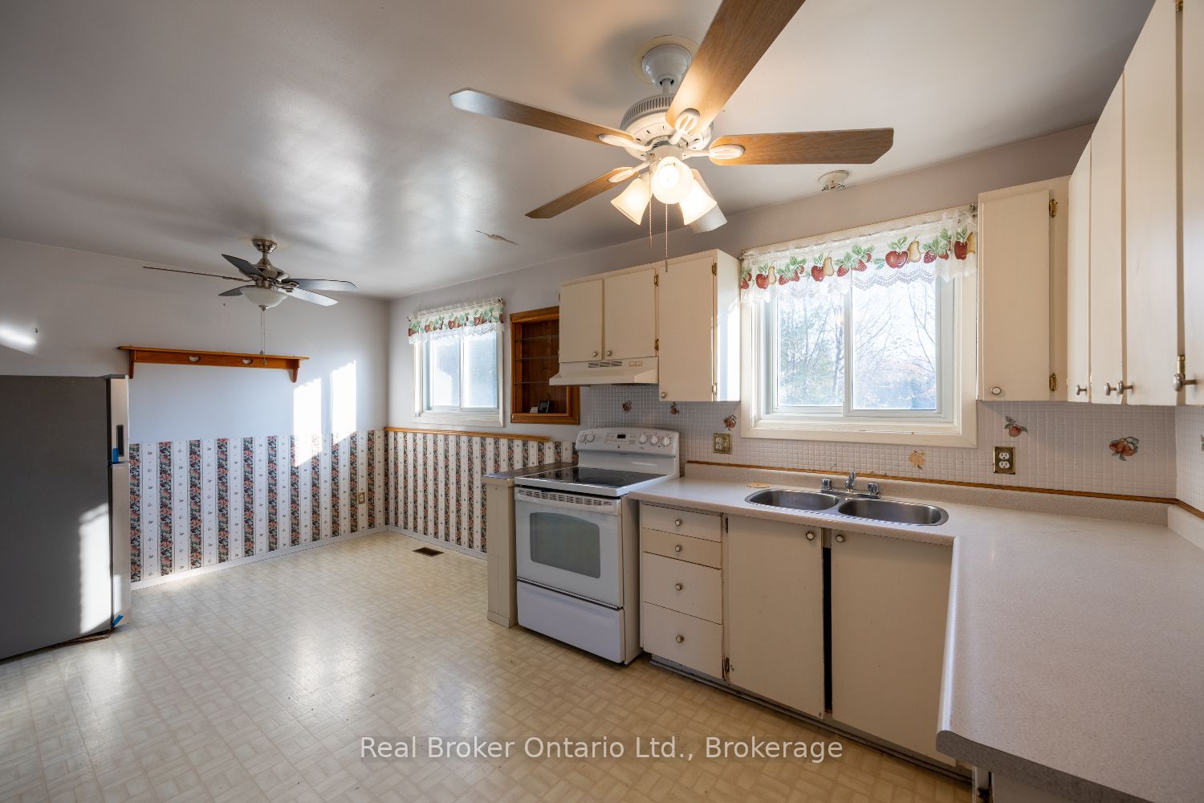
Enter an interest rate to see your estimated monthly payment.Imagine the possibilities at 39 Third Street. With room to make it your own, this 2-storey, semi-detached home is a great opportunity for someone looking to put down roots and create a space that reflects their own style and needs. Offering a functional layout and plenty of potential for updates and personal touches, this home is ready for its next chapter. The main floor features a living room with a large picture window, flowing into the adjoining dining area, along with a spacious eat-in kitchen offering a window over the sink and a walk-out to the side yard. A convenient, 2pc bathroom completes the main level. Upstairs, you'll find three bedrooms, including a primary bedroom with his and hers closets, as well as a 4pc bathroom. The unfinished basement offers additional possibilities, with space for a recreation area, a separate laundry room and a rough-in for an additional bathroom. Outside, there's room to envision a deck or patio, creating a space to enjoy the warmer months. Whether you're a first-time buyer looking to make a home your own, or someone with an eye for potential, 39 Third Street is an opportunity to bring your ideas to life.
| 2 days ago | Listing first seen on site | |
| 2 days ago | Listing updated with changes from the MLS® |

Listing information is provided by Participants of the Toronto Real Estate Board. VOW information is provided exclusively for personal, non-commercial use, and may not be used for any purpose other than to identify prospective properties consumers may be interested in purchasing. Information is deemed reliable but not guaranteed. Copyright 2026, Toronto Real Estate Board
Last checked 2026-11-22 06:58 AM UTC