Save
Ask
Tour
Hide
Share
$764,589
2 Days On Site

1969 Secretariat Place
Oshawa, ON L1L 1C7

For Sale|Single Family Residence|Active
5
Beds
4
Total Baths
County:
Durham
Call Now: 416.357.7000
Is this the listing for you? We can help make it yours.
416.357.7000
1969 Secretariat Place1969 Secretariat Place1969 Secretariat Place1969 Secretariat Place
Save
Ask
Tour
Hide
Share

Mortgage Calculator

Monthly Payment (Est.)

Enter an interest rate to see your estimated monthly payment.
Calculator powered by Showcase IDX, a Constellation1 Company. Copyright ©2026 Information is deemed reliable but not guaranteed.

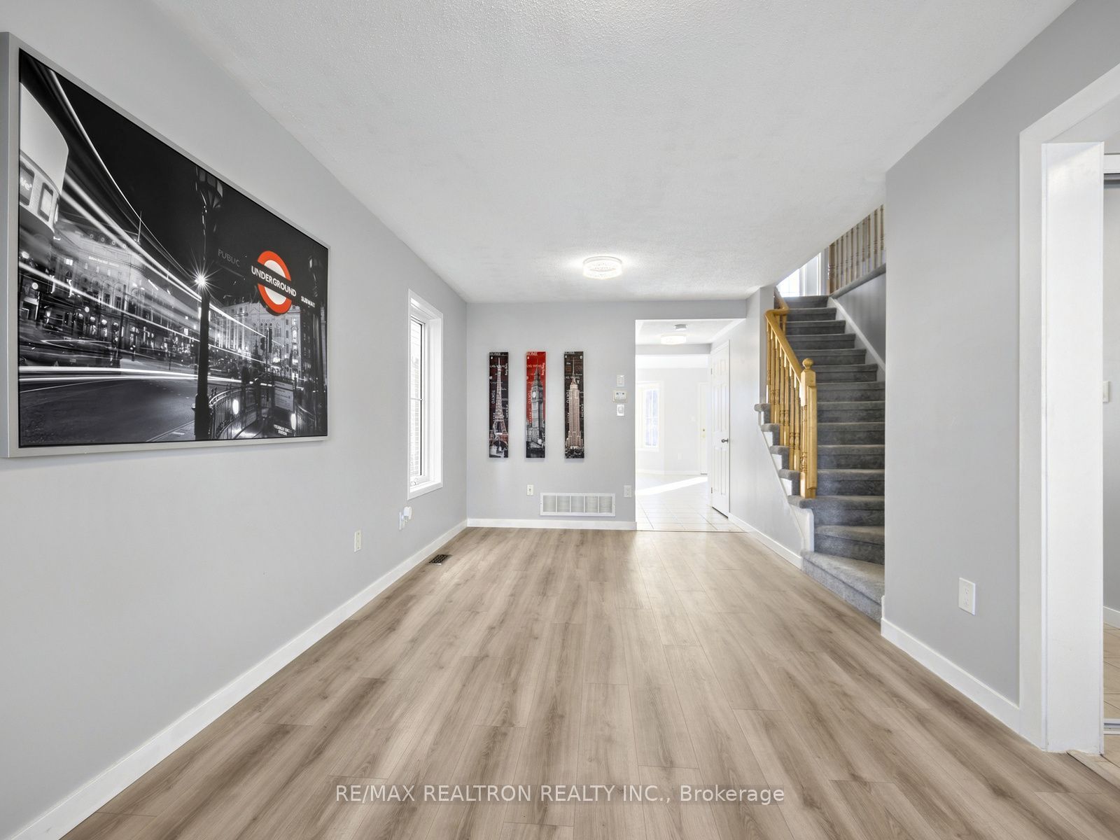
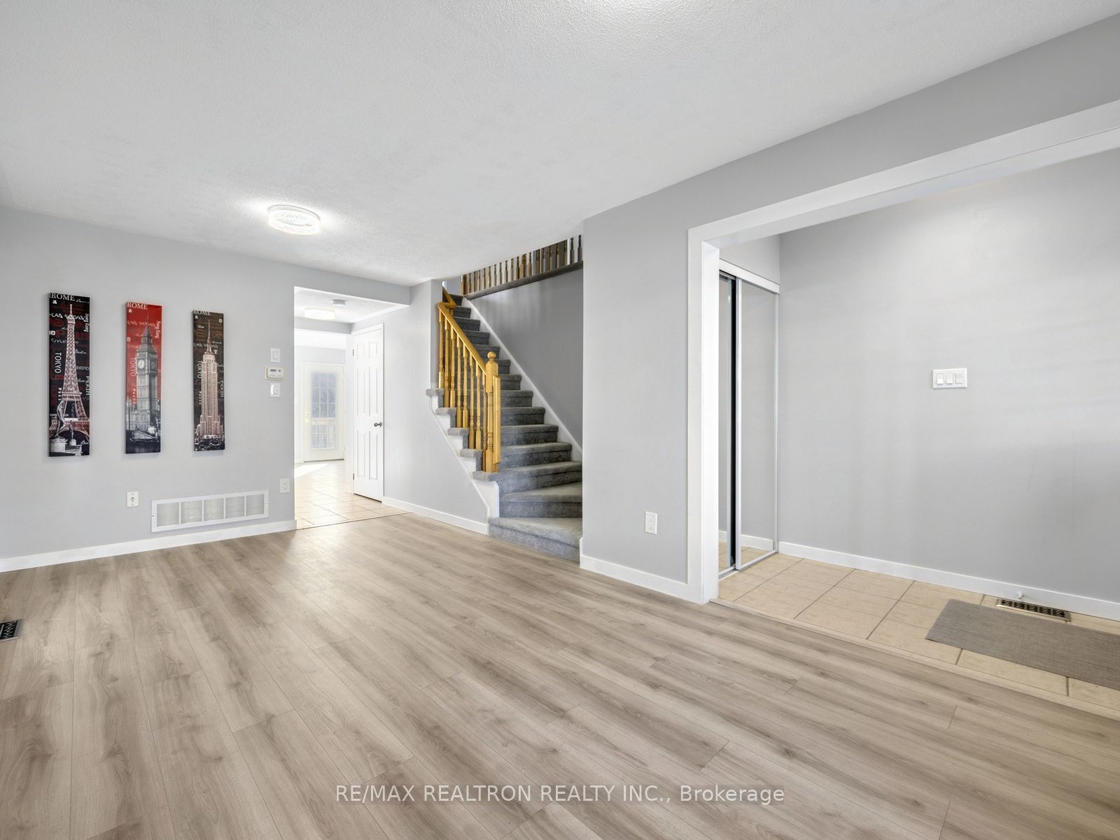
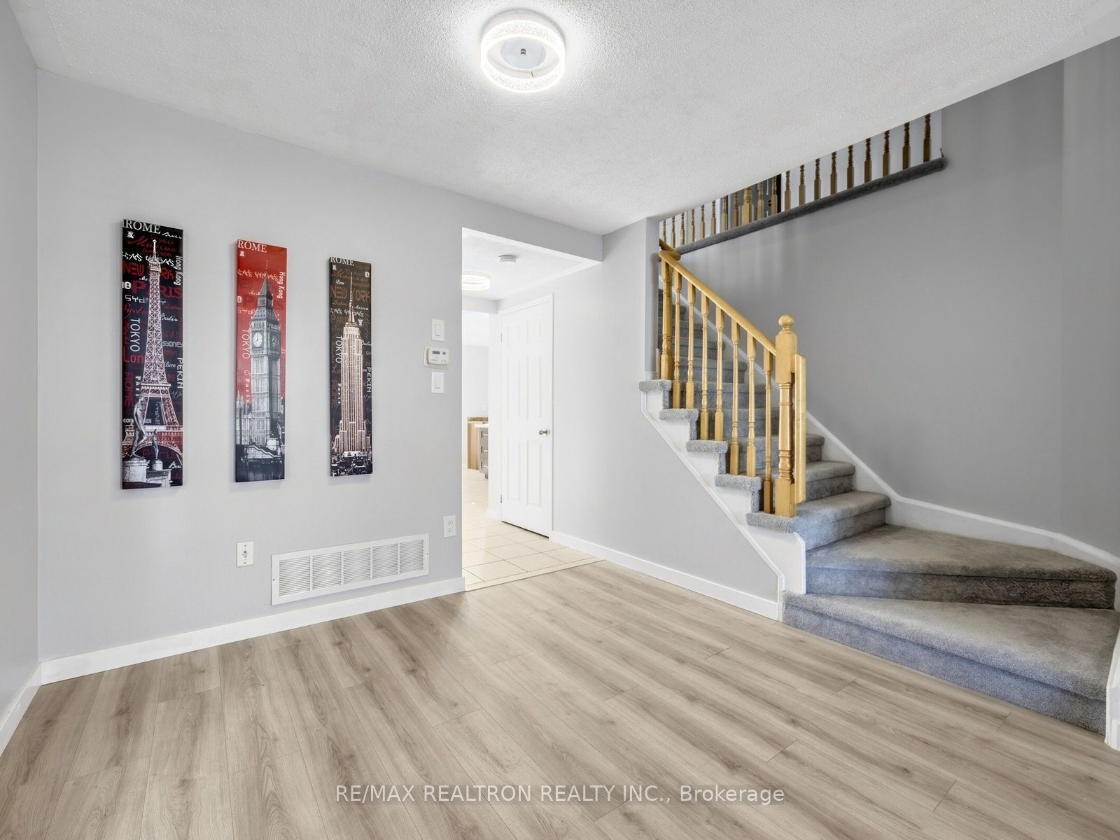
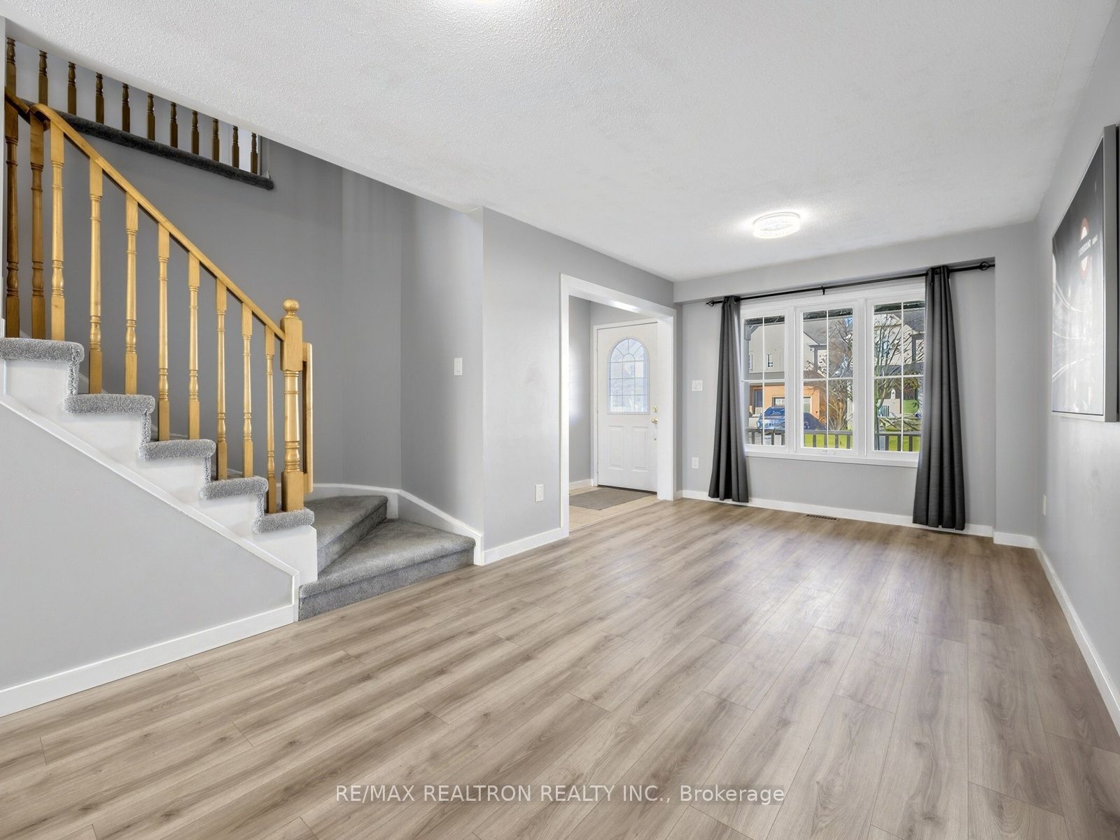
Welcome To This Beautifully Refreshed 4+1 Bedroom, 4 Bathroom Detached Home In Oshawa's Sought-After Windfields Farm Community. Freshly Painted Throughout, With New Updated Laminate Flooring And Carpeting Throughout, New Roof In 2025, New Garage Door And Door Opener In 2025,Brand-New Stainless Steel Kitchen Appliances, New Stackable Washer And Dryer And The Tankless Hot Water System Is Owned Not Rented, This Move-In-Ready Home Offers Exceptional Value. The Bright, Open-Concept Main Floor Features Spacious Living And Dining Areas And A Generous Eat-In Kitchen With A Granite-Topped Island Overlooking The Sunny South Facing Backyard. Upstairs You Have Four Well Proportioned Bedrooms, Two Full Bathrooms And Convenient Second Floor Laundry Provide An Ideal Layout For Family Living. The Finished Basement Offers Additional Living Space With A 5th Bedroom, Recreation Room With Above Grade Windows, Full 4 Piece Bathroom And Separate Laundry Facilities, Providing Flexibility For Extended Family, Guests Or A Home Office. Located On A Quiet Residential Street, Walking Distance To Ontario Tech University And Durham College, Minutes To Costco, Shopping, Restaurants And Highway 407. Vacant And Available For A Quick Closing.

Save
Ask
Tour
Hide
Share
Listing Snapshot
Price 
$764,589
Days On Site 
2 Days
Bedrooms 
5
Inside Area (SqFt) 
N/A
Total Baths 
4
Full Baths 
N/A
Partial Baths 
N/A
Lot Size 
N/A
Year Built 
N/A
MLS® Number 
E14196750
Status 
Active
Property Tax 
$5,853.98
Maintenance Fees 
N/A
Sq Ft Source 
N/A
Friends & Family
Recent Activity
2 days agoListing first seen on site
2 days agoListing updated with changes from the MLS®
General Features
Attached Garage 
Yes
Cross Street 
Simcoe St N / Conlin Rd E
Direction Faces 
South
Garage 
Yes
Land Lease 
No
Number Of Stories 
2
Parking 
Garage Door OpenerPrivateAttached
Parking Spaces 
2
Property Sub Type 
Single Family Residence
Style 
2-Storey
Utilities 
Cable Available
Water Source 
Public
Interior Features
Basement 
Finished
Cooling 
Central Air
Heating 
Natural GasForced Air
Bedroom 2 
Dimensions - 3.0 x 3.37Level - Second
Bedroom 3 
Dimensions - 3.65 x 2.89Level - Second
Bedroom 4 
Dimensions - 3.91 x 2.81Level - Second
Bedroom 5 
Dimensions - 2.2 x 2.99Level - Basement
Breakfast 
Dimensions - 4.29 x 2.89Level - MainFeatures - Eat-in Kitchen
Dining Room 
Dimensions - 5.58 x 2.87Level - Main
Kitchen 
Dimensions - 4.29 x 4.24Level - MainFeatures - Pantry
Laundry 
Dimensions - 0.96 x 1.8Level - Second
Living Room 
Dimensions - 5.58 x 2.87Level - Main
Master Bedroom 
Dimensions - 3.91 x 3.47Level - Second
Recreation 
Dimensions - 2.56 x 6.73Level - Basement
Save
Ask
Tour
Hide
Share
Exterior Features
Construction Details 
Vinyl Siding
Pool Features 
None
Roof 
Asphalt
Listing courtesy of RE/MAX REALTRON REALTY INC.

Listing information is provided by Participants of the Toronto Real Estate Board. VOW information is provided exclusively for personal, non-commercial use, and may not be used for any purpose other than to identify prospective properties consumers may be interested in purchasing. Information is deemed reliable but not guaranteed. Copyright 2026, Toronto Real Estate Board
Last checked 2026-11-22 06:58 AM UTC

Neighborhood & Commute
Source: Walkscore
Save
Ask
Tour
Hide
Share