

Station No 3201 Brock Street S 208Whitby, ON L1N 0P8
Mortgage Calculator
Monthly Payment (Est.)
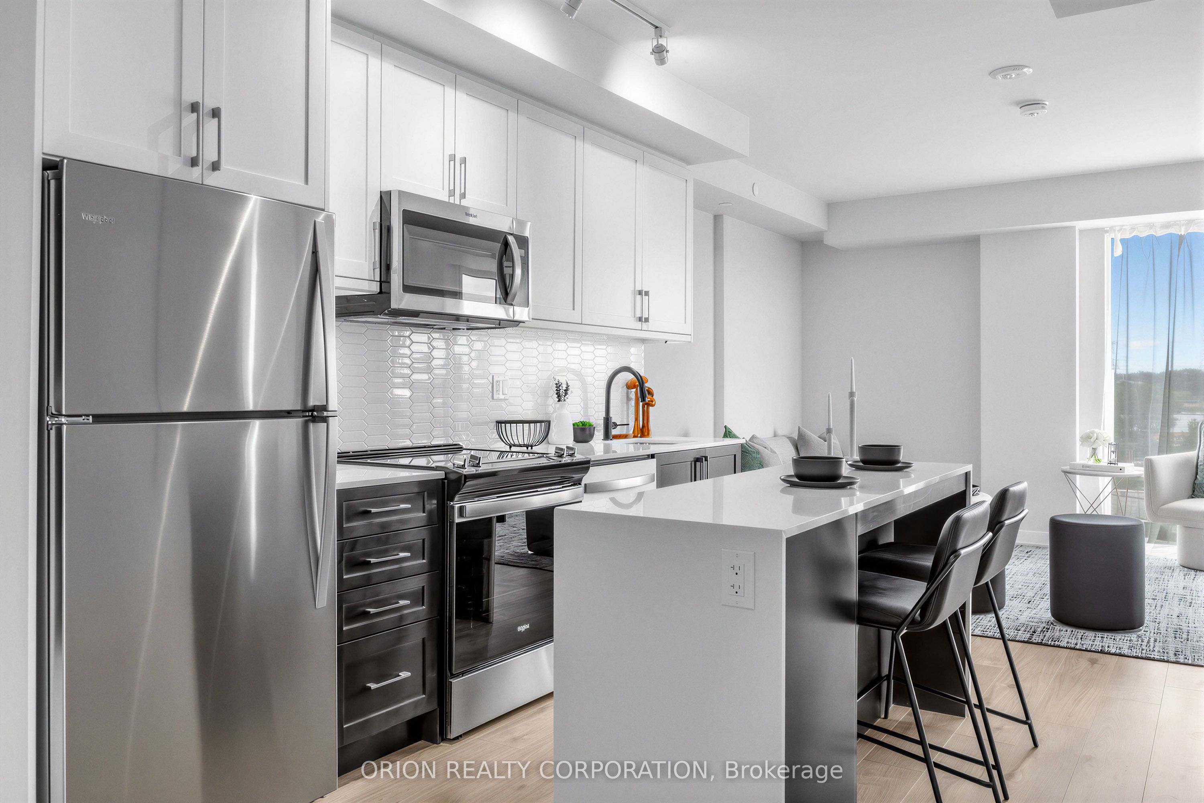
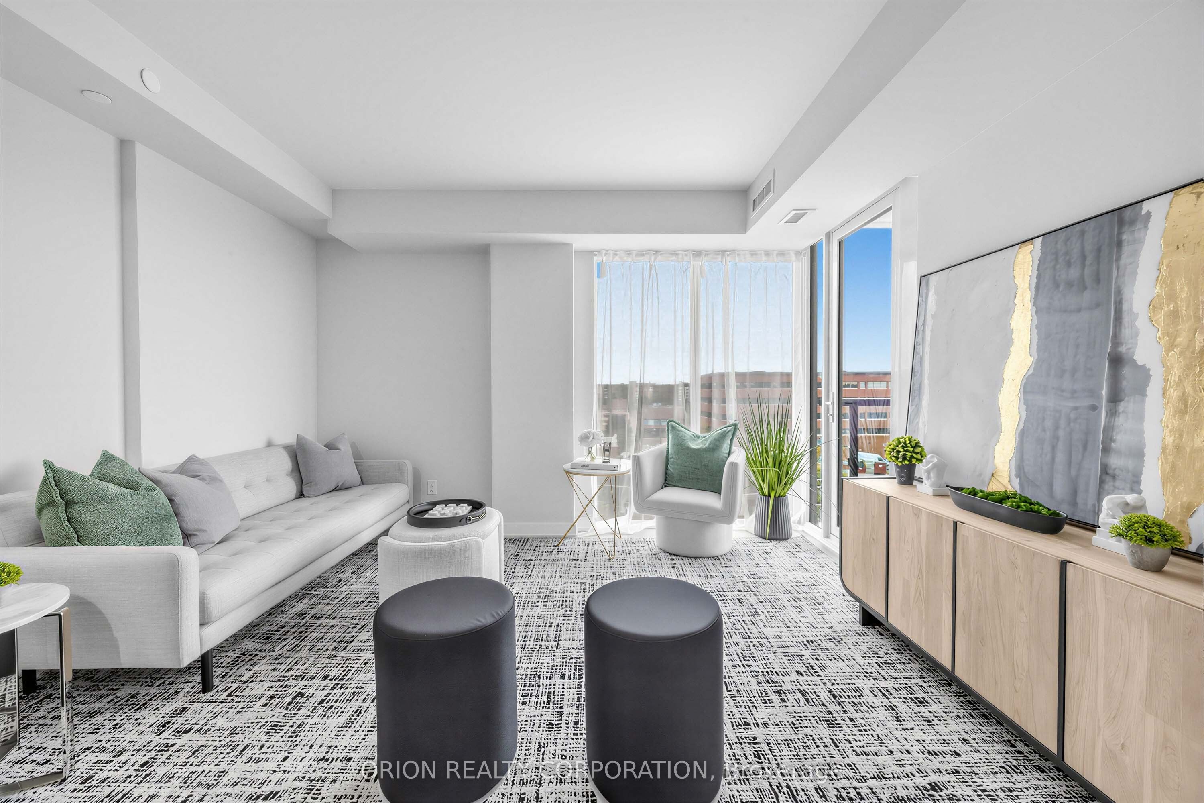
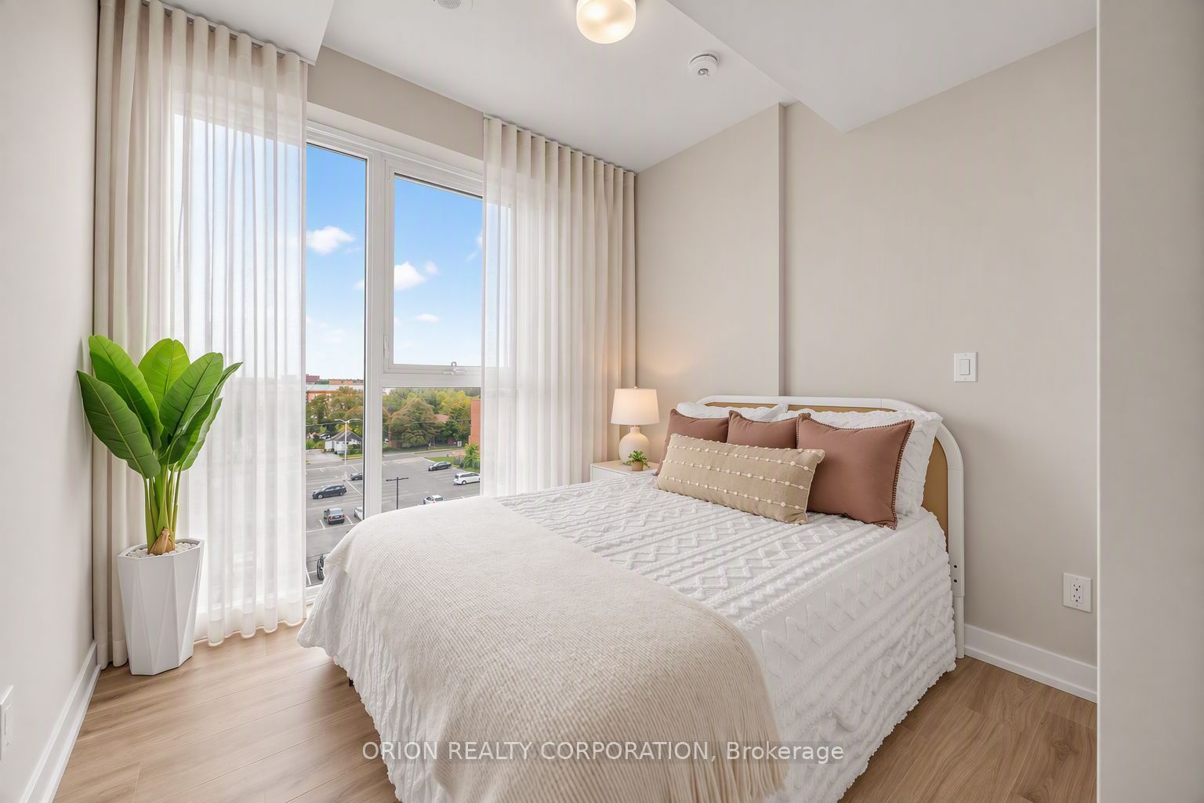
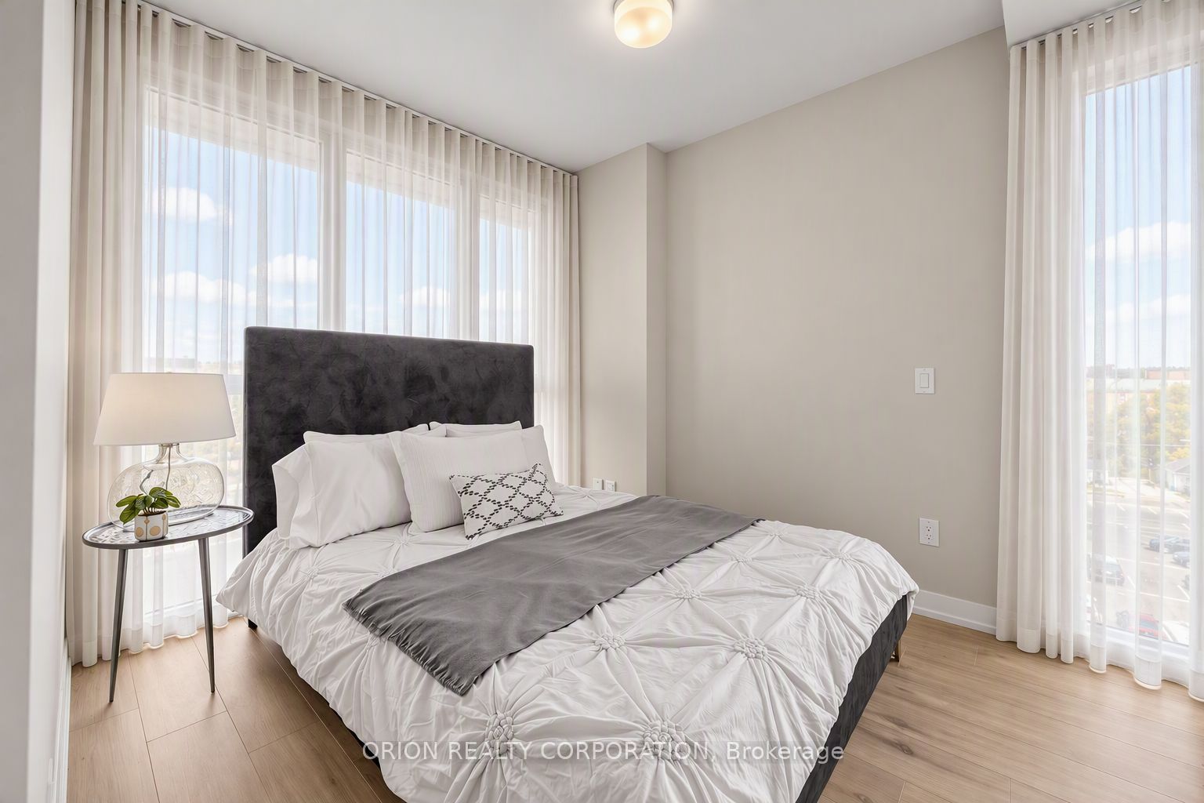
Enter an interest rate to see your estimated monthly payment.Welcome to Station No. 3 Condos, ideally located in the heart of historic downtown Whitby, brought to you by award-winning Brookfield Residential.The "Trent" is a bright and spacious 2 bedroom, 2 bathroom corner suite, offering a desirable layout with north-east views and an abundance of natural light.An open-concept living and dining area provides a comfortable space for both everyday living and entertaining, with a walk-out to your private balcony.Exceptional building amenities include a fitness centre, yoga studio, party room with outdoor terrace, BBQs, fire pit, courtyard, co-working space, pet spa, concierge & guest suite. Steps to downtown Whitby's restaurants, cafés, boutique shops & parks. Minutes to Whitby GO, Lake Ontario & highways 401, 407 & 412.1 parking & 1 locker included. Immediate or flexible closing available. Contemporary, connected and move-in-ready. This beautiful condo could be the one you've been waiting for! Make it yours at Station No. 3 Condos.
| yesterday | Listing first seen on site | |
| yesterday | Listing updated with changes from the MLS® |

Listing information is provided by Participants of the Toronto Real Estate Board. VOW information is provided exclusively for personal, non-commercial use, and may not be used for any purpose other than to identify prospective properties consumers may be interested in purchasing. Information is deemed reliable but not guaranteed. Copyright 2026, Toronto Real Estate Board
Last checked 2026-11-21 06:27 AM UTC