

711 Tatra DriveOshawa, ON L1J 6S5
Mortgage Calculator
Monthly Payment (Est.)
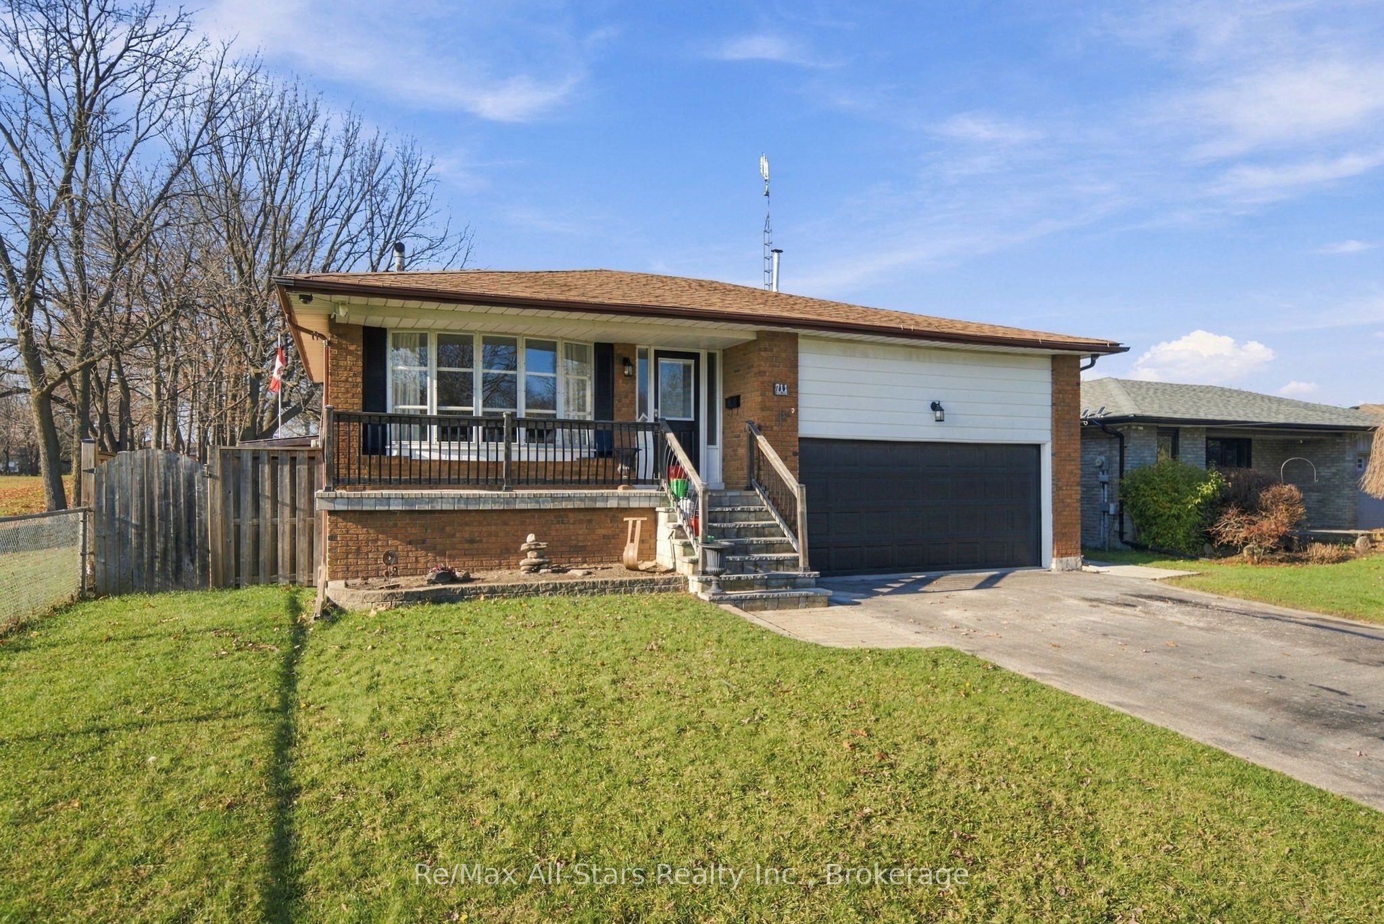
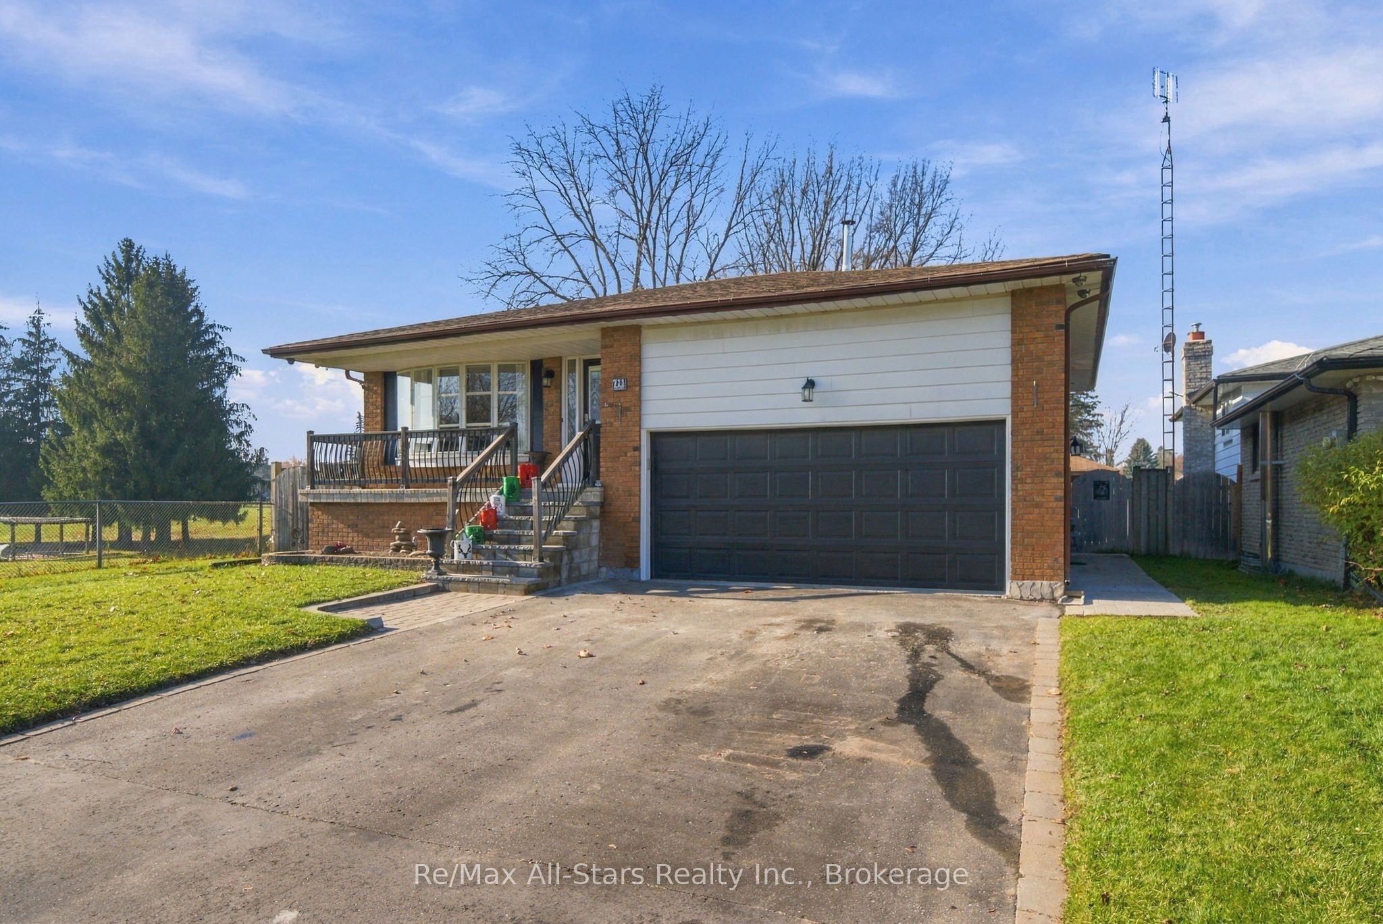
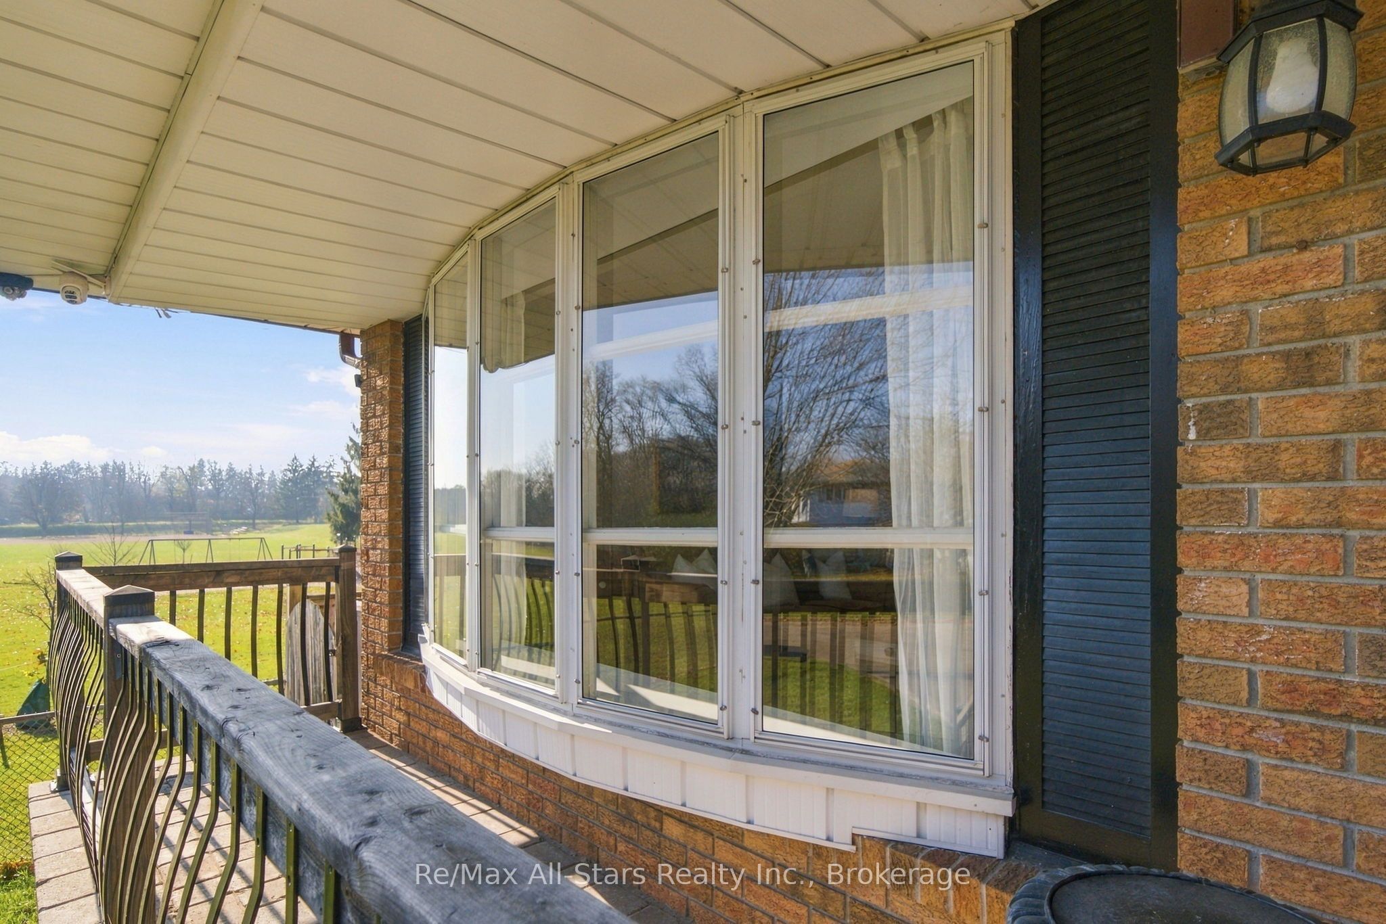
Enter an interest rate to see your estimated monthly payment.Look at this LOCATION! Welcome to this beautifully maintained and updated 3+1 bedroom, 5-level backsplit in the McLaughlin Neighbourhood of Oshawa, ideally situated at the end of a quiet dead-end street, immediately beside McLaughlin Park, playground and sports field. Offering exceptional privacy, peaceful surroundings and versatile living space, this inviting family home is a rare find! The bright, sun-filled living room features a large picture window overlooking the front yard and flows seamlessly into the spacious dining room, perfect for family gatherings and entertaining. The renovated kitchen showcases ample cabinetry and counter space, stainless steel appliances, oversized subway tile backsplash and stylish herringbone-patterned vinyl flooring. Upstairs, discover three generously sized bedrooms, including a primary bedroom with semi-ensuite access to a beautifully renovated 4-piece bathroom. The welcoming lower-level family room features a cozy wood-burning fireplace and walkout to the backyard patio, creating the perfect space to relax and unwind. A fourth bedroom and 3-piece bathroom provide excellent flexibility for extended family, guests or a home office. The finished recreation room offers even more space for entertaining, hobbies or family activities. Step outside to your own private backyard retreat, featuring a spacious pergola-covered deck with built-in barbecue, additional patio space and a built-in bar area, ideal for summer entertaining and outdoor living. Nestled beside McLaughlin Park on a peaceful, family-friendly dead-end street, this exceptional property combines the convenience of suburban living with the tranquility of a park-side setting. A wonderful opportunity to enjoy space, privacy and an incredible outdoor lifestyle!
| yesterday | Listing first seen on site | |
| yesterday | Listing updated with changes from the MLS® |

Listing information is provided by Participants of the Toronto Real Estate Board. VOW information is provided exclusively for personal, non-commercial use, and may not be used for any purpose other than to identify prospective properties consumers may be interested in purchasing. Information is deemed reliable but not guaranteed. Copyright 2026, Toronto Real Estate Board
Last checked 2026-11-21 06:22 AM UTC