Save
Ask
Tour
Hide
Share
$859,555
2 Days On Site

125 Andrew Street
Clarington, ON L1B 1J5

For Sale|Single Family Residence|Active
5
Beds
4
Total Baths
County:
Durham
Call Now: 416.357.7000
Is this the listing for you? We can help make it yours.
416.357.7000
125 Andrew Street125 Andrew Street125 Andrew Street125 Andrew Street
Save
Ask
Tour
Hide
Share

Mortgage Calculator

Monthly Payment (Est.)

Enter an interest rate to see your estimated monthly payment.
Calculator powered by Showcase IDX, a Constellation1 Company. Copyright ©2026 Information is deemed reliable but not guaranteed.

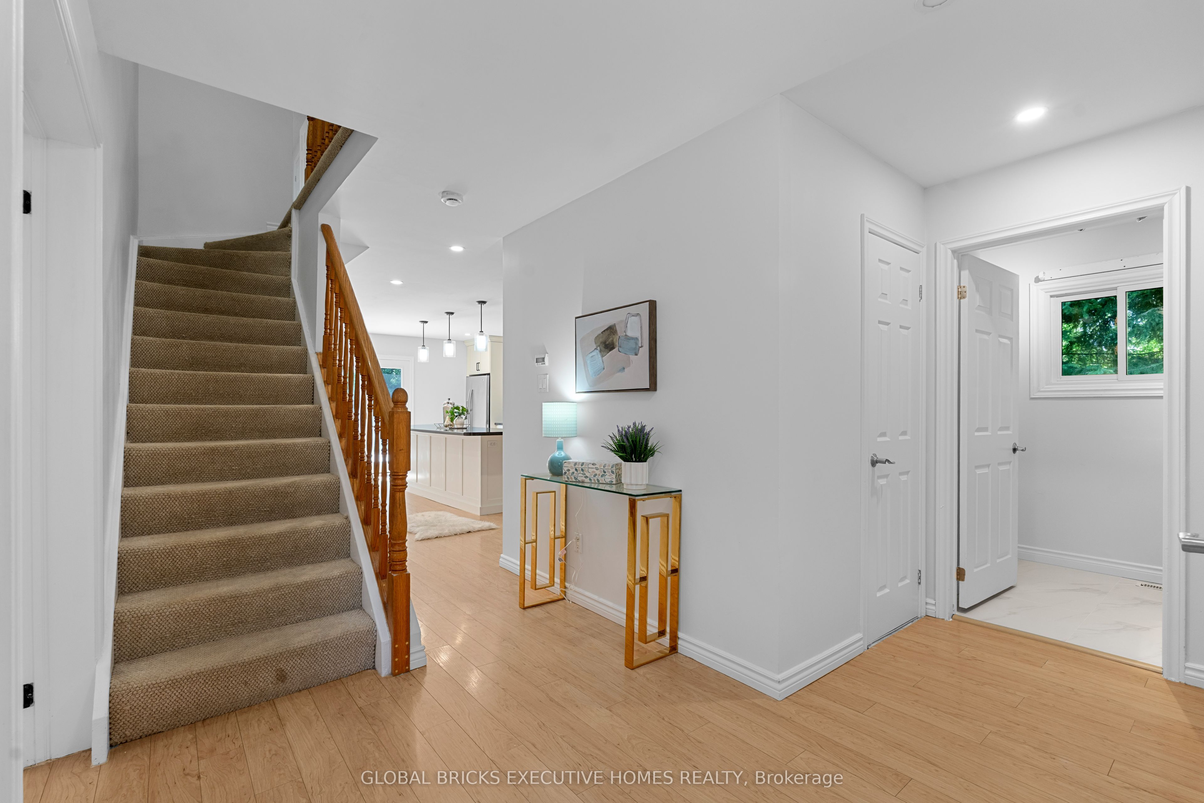
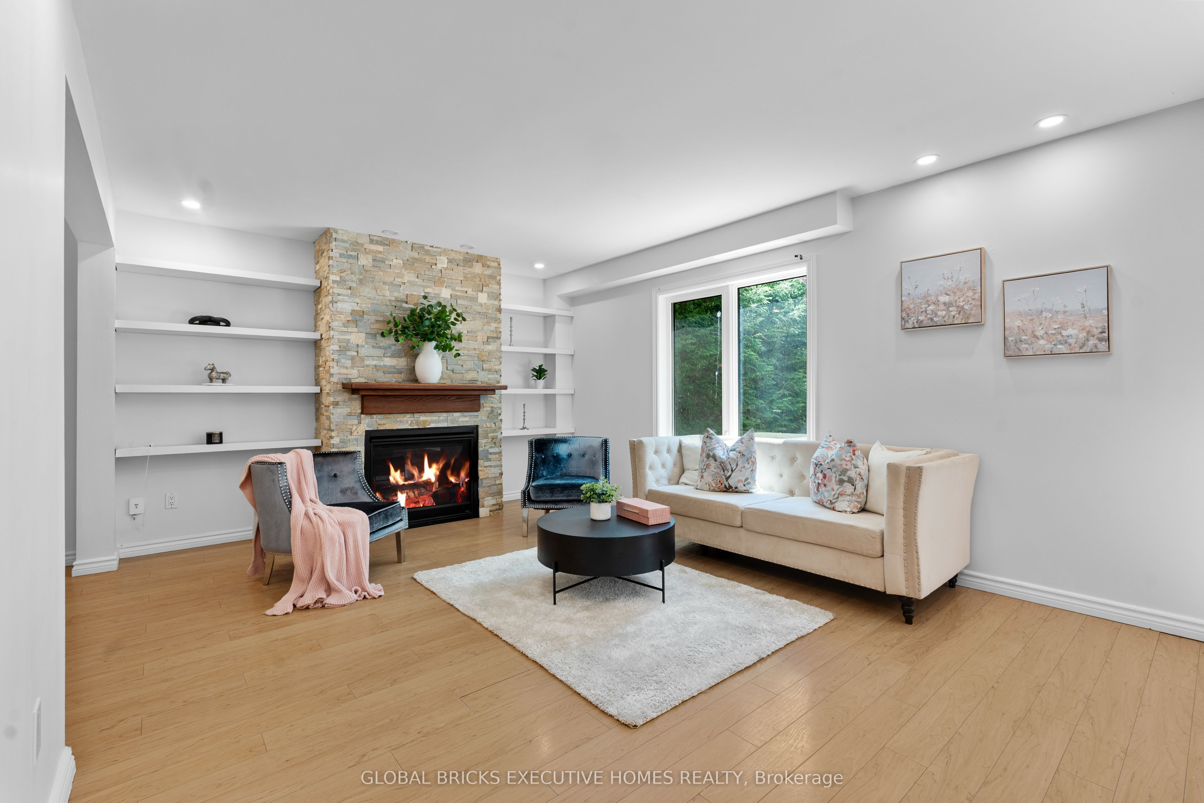
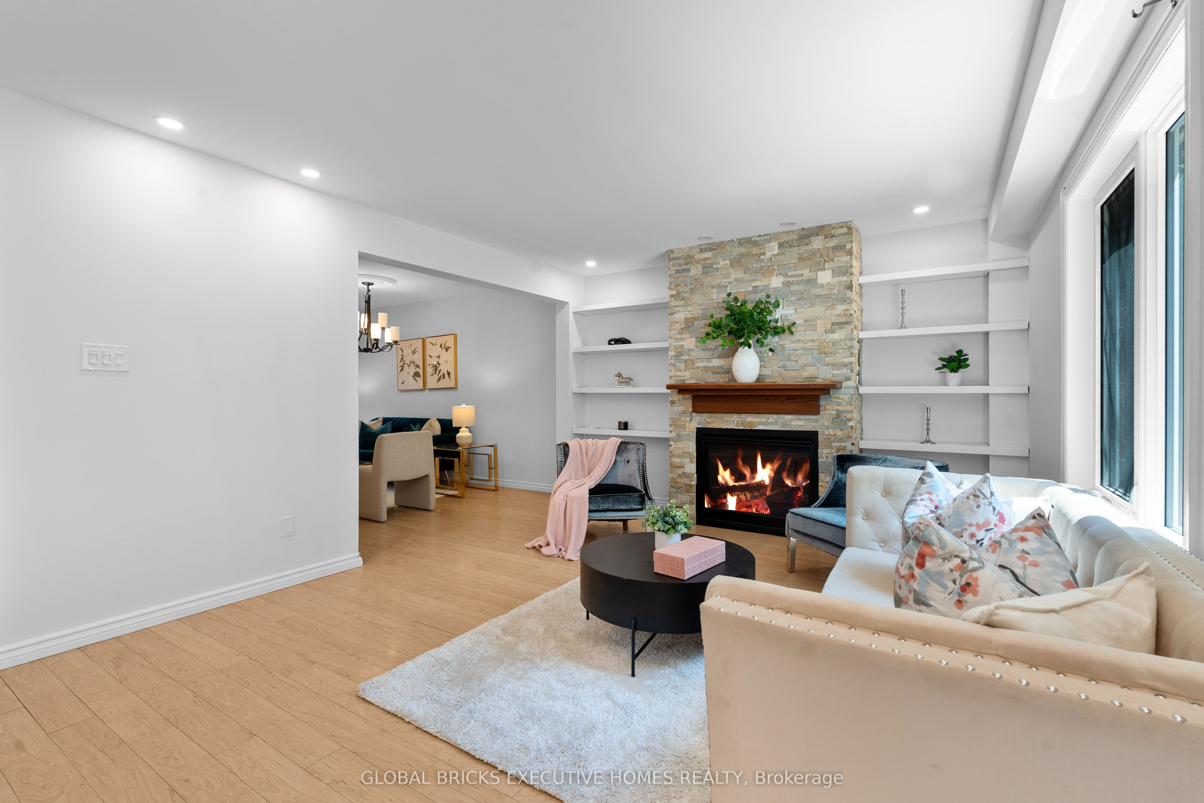
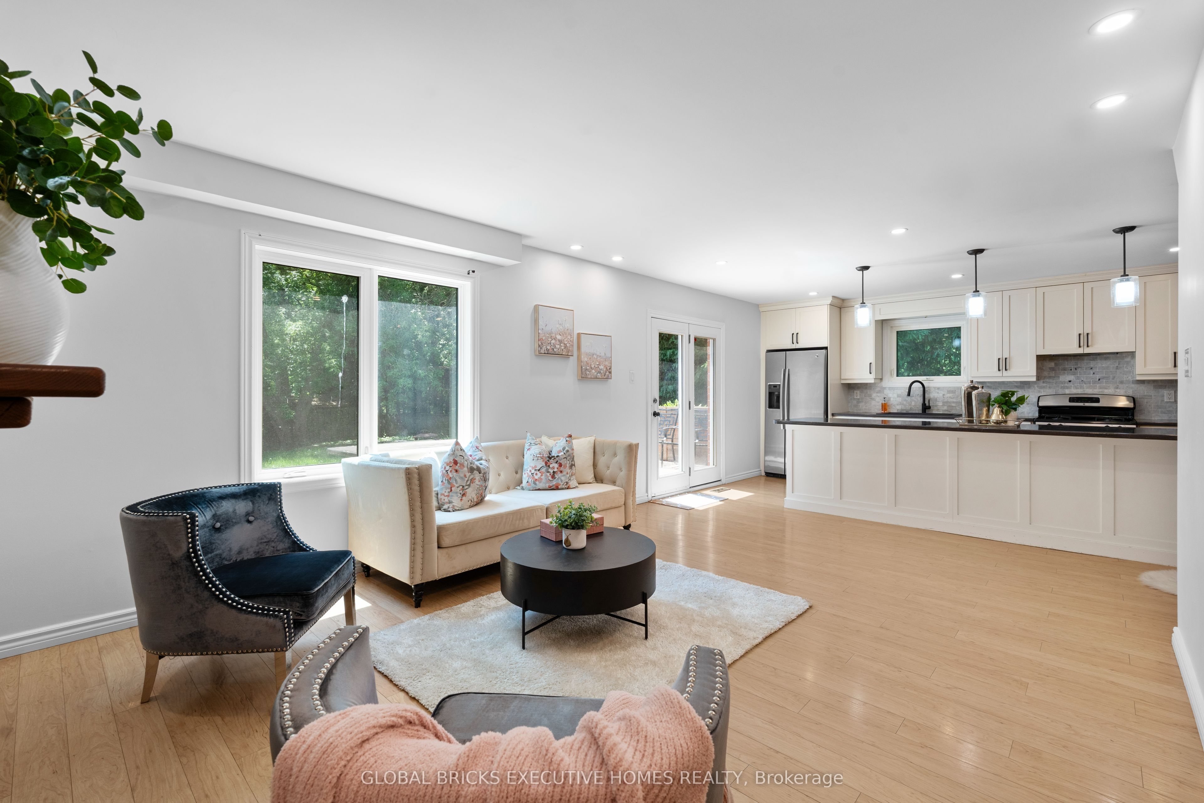
Welcome to this exceptionally stunning, beautifully renovated home in the sought-after community of Newcastle, Ontario! Showcasing modern lighting and fixtures, elegant hardwood flooring, and premium finishes throughout, this impressive property perfectly blends style, comfort, and functionality.The heart of the home is the beautifully upgraded modern farmhouse kitchen, featuring an oversized island with seating for six, contemporary finishes, and pot lights-an ideal gathering space for family and friends. The inviting family room features a cozy gas fireplace and offers views of the private backyard, creating the perfect setting to relax and unwind.The main floor also offers the convenience of laundry facilities. Upstairs, you'll find four generously sized bedrooms, each featuring large windows that welcome abundant natural light and ample closet space. The spacious primary bedroom serves as a private retreat, complete with a walk-in closet and a well-appointed ensuite.The fully finished basement offers exceptional versatility with a complete in-law suite, featuring a second kitchen, additional living space, and a spacious 4-piece bathroom ideal for extended family or multi-generational living.Step outside to enjoy the private backyard backing onto green space, complete with a refinished deck and natural gas BBQ hookup, making it perfect for outdoor entertaining. With parking for up to six vehicles, this home offers plenty of space for the entire family.Ideally situated in a peaceful, family-friendly neighbourhood, close to schools, parks, shopping, local amenities, and major commuter routes. This exceptional home offers the perfect combination of modern upgrades, generous living space, and an outstanding location.A rare opportunity to own a beautifully updated home in one of Newcastle's desirable neighborhoods. Don't miss it!

Save
Ask
Tour
Hide
Share
Listing Snapshot
Price 
$859,555
Days On Site 
2 Days
Bedrooms 
5
Inside Area (SqFt) 
N/A
Total Baths 
4
Full Baths 
N/A
Partial Baths 
N/A
Lot Size 
N/A
Year Built 
N/A
MLS® Number 
E14197244
Status 
Active
Property Tax 
$5,605.91
Maintenance Fees 
N/A
Sq Ft Source 
N/A
Friends & Family
Recent Activity
2 days agoListing first seen on site
2 days agoListing updated with changes from the MLS®
General Features
Attached Garage 
Yes
Cross Street 
Beaver/Andrew
Direction Faces 
South
Garage 
Yes
Land Lease 
No
Number Of Stories 
2
Parking 
PrivateAttached
Parking Spaces 
6
Property Sub Type 
Single Family Residence
Style 
2-Storey
Utilities 
Cable Available
Water Source 
Public
Interior Features
Basement 
Finished
Cooling 
Central Air
Fireplace 
Yes
Heating 
Natural GasForced Air
Bedroom 2 
Dimensions - 2.60 x 5.00Level - SecondArea - 13Area Source - OtherArea Units - Square MetersDescription - Bedroom 2
Bedroom 3 
Dimensions - 4.00 x 3.00Level - SecondArea - 12Area Source - OtherArea Units - Square MetersDescription - Bedroom 3
Bedroom 4 
Dimensions - 3.00 x 3.20Level - SecondArea - 9Area Source - OtherArea Units - Square MetersDescription - Bedroom 4
Bedroom 5 
Dimensions - 3.75 x 4.85Level - BasementArea - 18Area Source - OtherArea Units - Square MetersDescription - Bedroom 5
Dining Room 
Dimensions - 5.20 x 3.10Level - MainArea - 16Area Source - OtherArea Units - Square MetersDescription - Dining Room
Family Room 
Dimensions - 3.80 x 4.40Level - MainArea - 16Area Source - OtherArea Units - Square MetersDescription - Family Room
Kitchen 
Dimensions - 4.30 x 7.03Level - MainArea - 30Area Source - OtherArea Units - Square MetersDescription - Kitchen
Living Room 
Dimensions - 4.80 x 2.90Level - BasementArea - 13Area Source - OtherArea Units - Square MetersDescription - Living Room
Master Bedroom 
Dimensions - 3.20 x 4.70Level - SecondArea - 15Area Source - OtherArea Units - Square MetersFeatures - Walk-In Closet(s)Description - Primary Bedroom
Save
Ask
Tour
Hide
Share
Exterior Features
Construction Details 
BrickVinyl Siding
Lot Features 
Irregular Lot
Pool Features 
None
Roof 
Asphalt
Community Features
MLS® Area 
Clarington
Listing courtesy of GLOBAL BRICKS EXECUTIVE HOMES REALTY

Listing information is provided by Participants of the Toronto Real Estate Board. VOW information is provided exclusively for personal, non-commercial use, and may not be used for any purpose other than to identify prospective properties consumers may be interested in purchasing. Information is deemed reliable but not guaranteed. Copyright 2026, Toronto Real Estate Board
Last checked 2026-11-22 06:58 AM UTC

Neighborhood & Commute
Source: Walkscore
Save
Ask
Tour
Hide
Share