Save
Ask
Tour
Hide
Share
$550,000
New Listing

1185 Southdale Avenue
Oshawa, ON L1H 7Z1

For Sale|Single Family Residence|Active
3
Beds
2
Total Baths
County:
Durham
Call Now: 416.357.7000
Is this the listing for you? We can help make it yours.
416.357.7000
1185 Southdale Avenue1185 Southdale Avenue1185 Southdale Avenue1185 Southdale Avenue
Save
Ask
Tour
Hide
Share

Mortgage Calculator

Monthly Payment (Est.)

Enter an interest rate to see your estimated monthly payment.
Calculator powered by Showcase IDX, a Constellation1 Company. Copyright ©2026 Information is deemed reliable but not guaranteed.

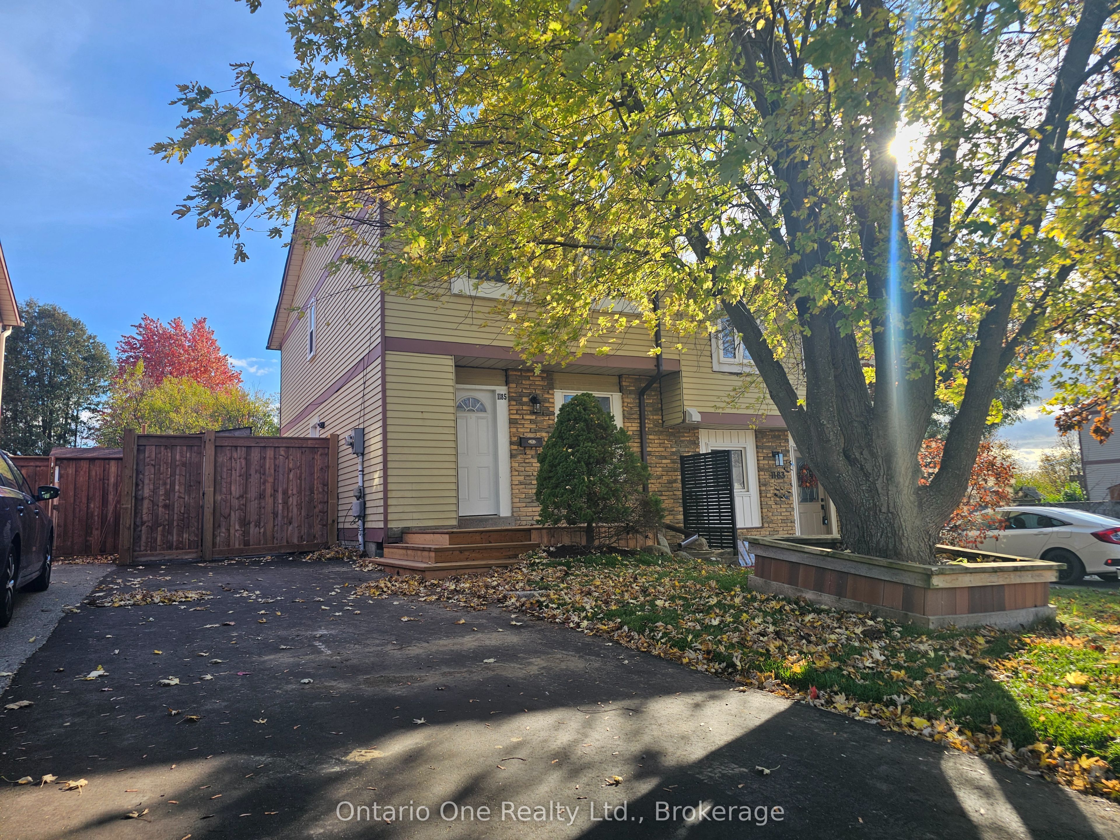
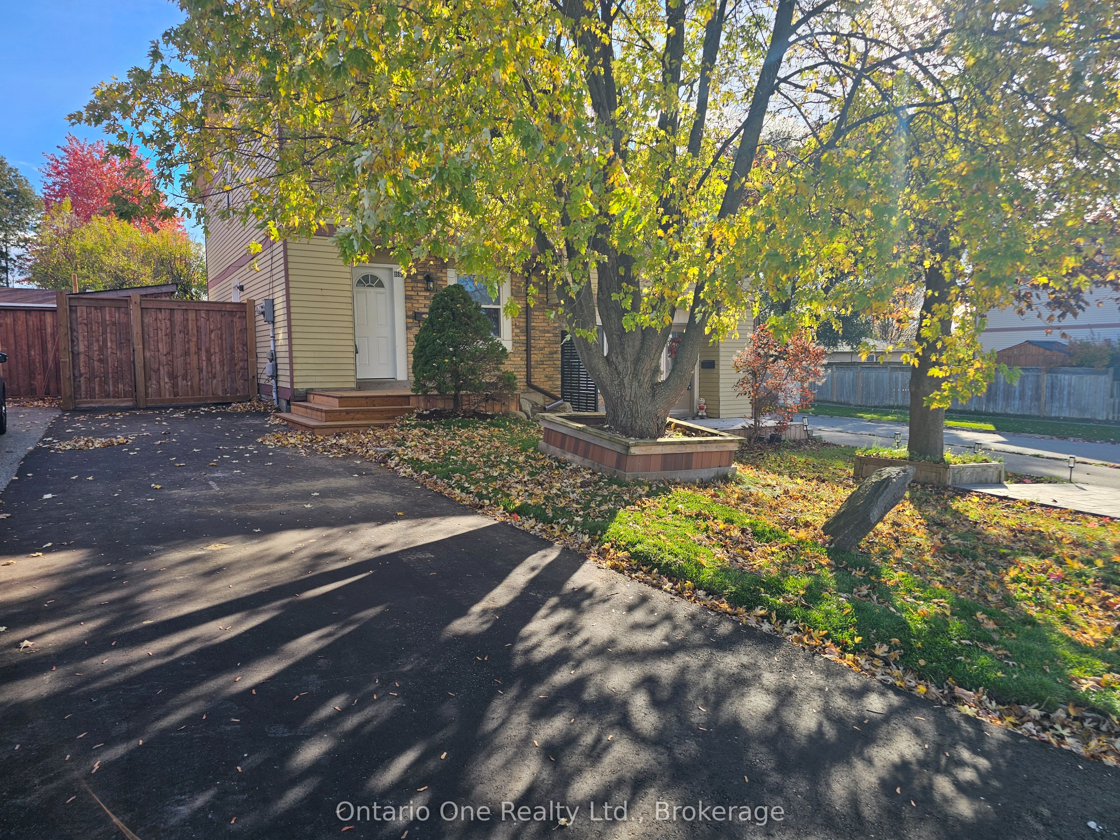
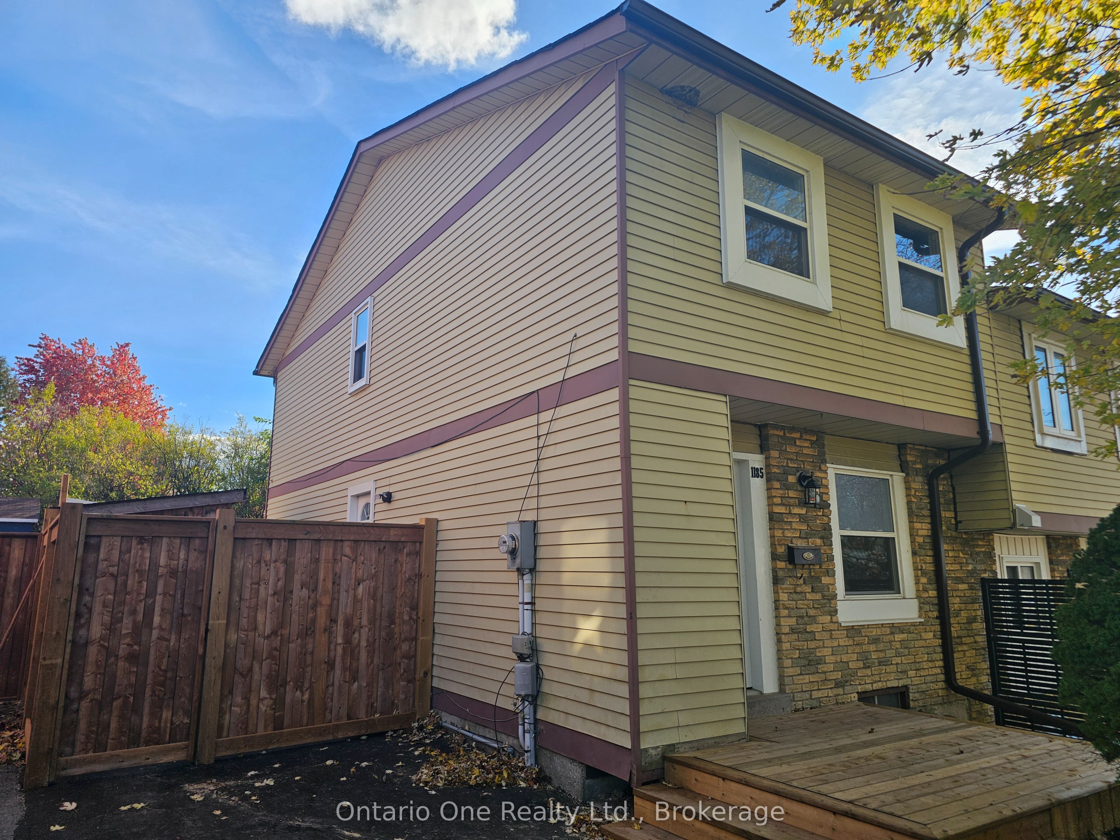
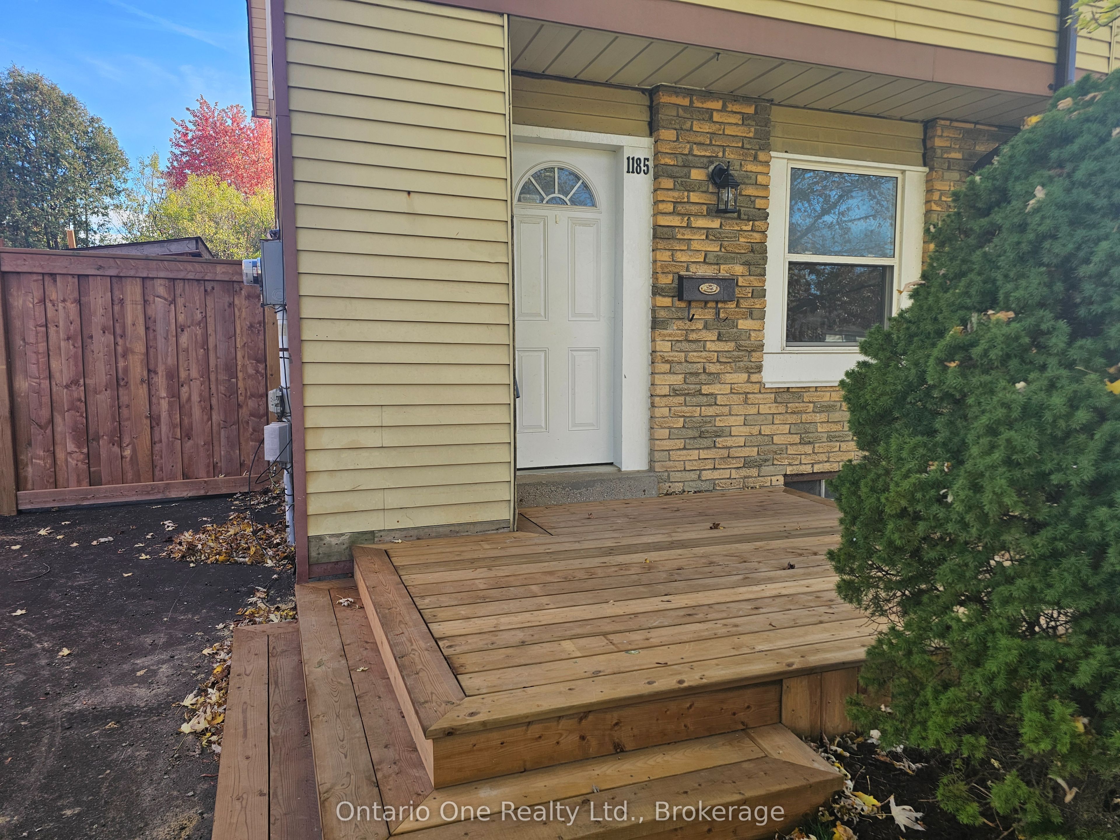
PARK BACKDROP | CUSTOM BUILT DECKS | SEPARATE BASEMENT ENTRANCE | 3 BEDROOMS | 2 BATHROOMS | MINUTES TO HIGHWAY 401! Backing onto Southridge Park in Oshawa's Donevan community, this two storey semi-detached home combines a standout location with living space across three finished levels. A spacious living room, separate dining area and kitchen with slate flooring make up the main floor, with 3 bedrooms and a four piece bathroom upstairs. The finished basement offers a separate entrance, generous recreation room, den, three piece bathroom and laundry area, giving you options for a home office, hobbies or additional space to unwind. Carpet free throughout, with forced air gas heating, central air conditioning and private driveway parking for 3 vehicles. Custom built decks provide space to relax or entertain outdoors with the park as your backdrop, and two sheds offer convenient storage. Immediate possession available with flexibility on closing. Some images have been virtually (AI) staged for illustrative purposes.

Save
Ask
Tour
Hide
Share
Listing Snapshot
Price 
$550,000
Days On Site 
0 Days
Bedrooms 
3
Inside Area (SqFt) 
N/A
Total Baths 
2
Full Baths 
N/A
Partial Baths 
N/A
Lot Size 
N/A
Year Built 
N/A
MLS® Number 
E14197698
Status 
Active
Property Tax 
$3,765
Maintenance Fees 
N/A
Sq Ft Source 
N/A
Friends & Family
Recent Activity
19 hours agoListing first seen on site
19 hours agoListing updated with changes from the MLS®
General Features
Cross Street 
Grandview Dr / Southdown St
Direction Faces 
South
Land Lease 
No
Number Of Stories 
2
Parking 
Private
Parking Spaces 
3
Property Sub Type 
Single Family Residence
Style 
2-Storey
Utilities 
Cable Available
Water Source 
Public
Zoning 
OSP, R2
Interior Features
Basement 
FinishedFull
Cooling 
Central Air
Heating 
Natural GasForced Air
Interior 
StorageOther
Bedroom 
Dimensions - 5.15 x 2.74Level - Second
Den 
Dimensions - 2.26 x 2.59Level - Lower
Dining Room 
Dimensions - 2.1 x 2.87Level - Main
Kitchen 
Dimensions - 3.84 x 2.74Level - Main
Laundry 
Dimensions - 2.38 x 1.77Level - Lower
Living Room 
Dimensions - 3.73 x 4.92Level - Main
Master Bedroom 
Dimensions - 3.25 x 4.24Level - Second
Recreation 
Dimensions - 5.48 x 3.73Level - Lower
Utility Room 
Dimensions - 1.7 x 2.0Level - Lower
Save
Ask
Tour
Hide
Share
Exterior Features
Construction Details 
Aluminum SidingBrick
Other Structures 
Shed(s)
Patio And Porch 
Deck
Pool Features 
None
Roof 
Shingle
Listing courtesy of Ontario One Realty Ltd.

Listing information is provided by Participants of the Toronto Real Estate Board. VOW information is provided exclusively for personal, non-commercial use, and may not be used for any purpose other than to identify prospective properties consumers may be interested in purchasing. Information is deemed reliable but not guaranteed. Copyright 2026, Toronto Real Estate Board
Last checked 2026-11-21 06:27 AM UTC

Neighborhood & Commute
Source: Walkscore
Save
Ask
Tour
Hide
Share