

26 Mcivor StreetWhitby, ON L1R 2L7
Mortgage Calculator
Monthly Payment (Est.)
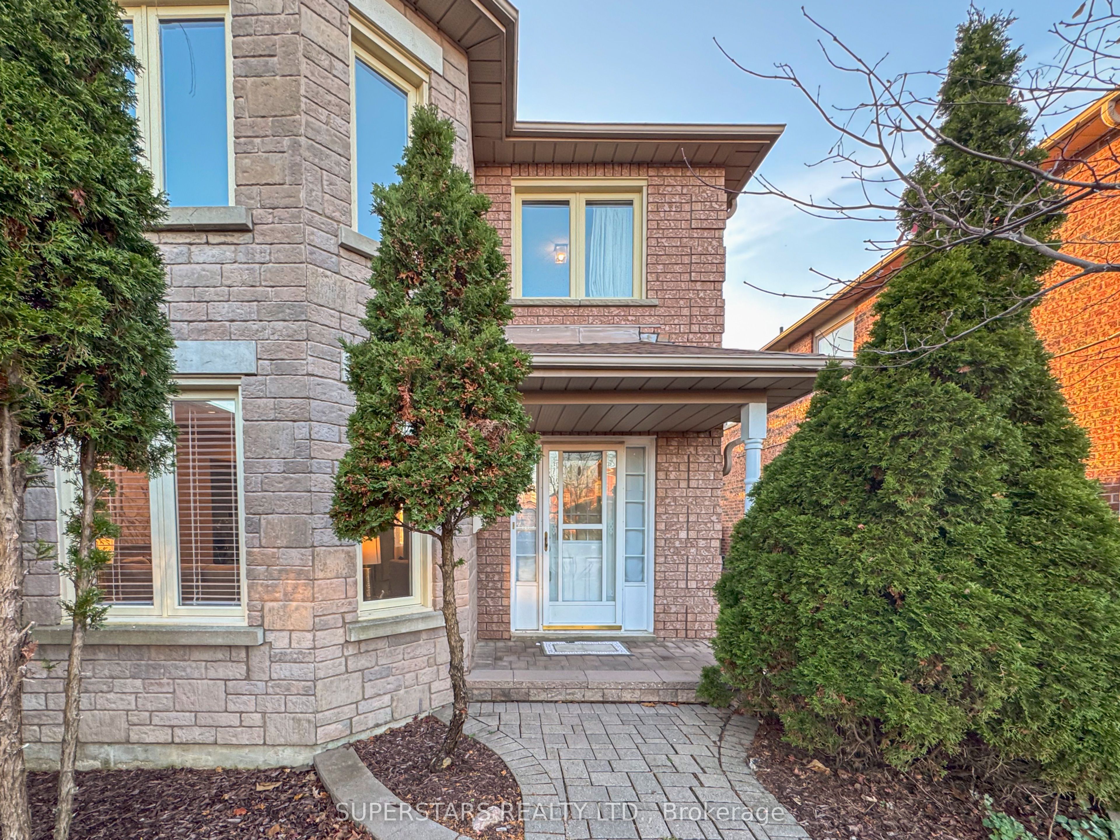
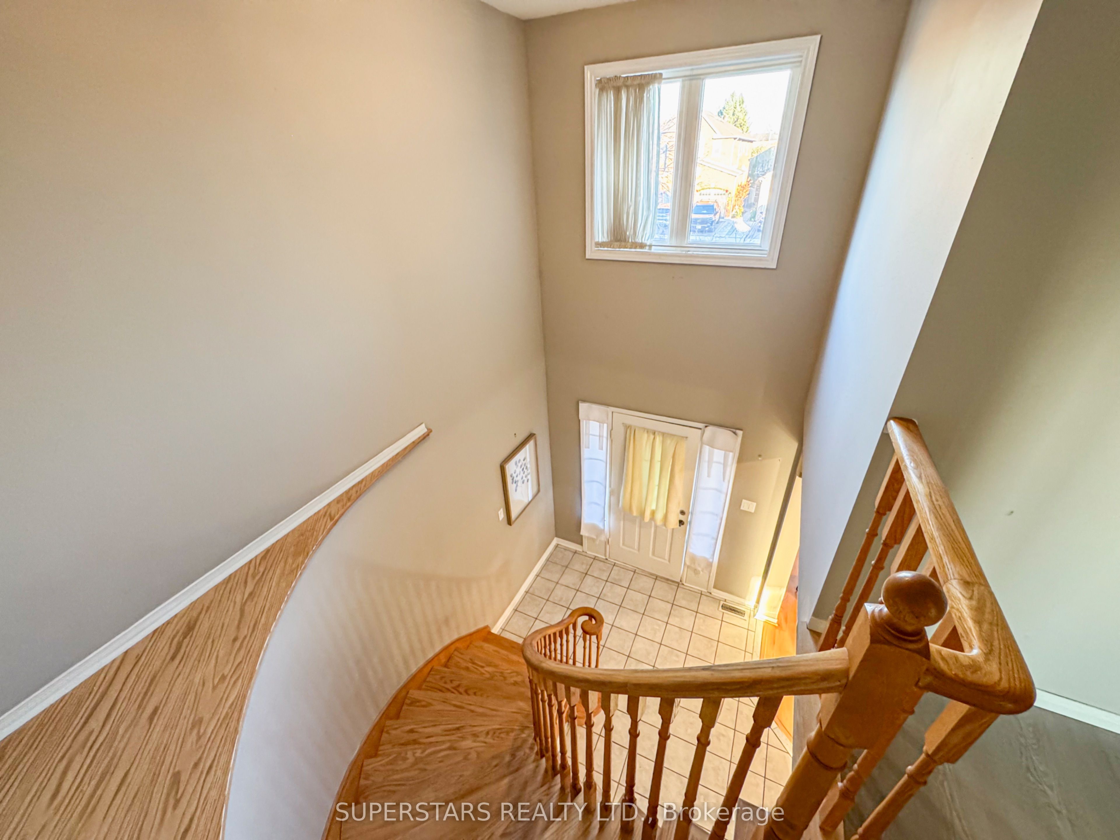
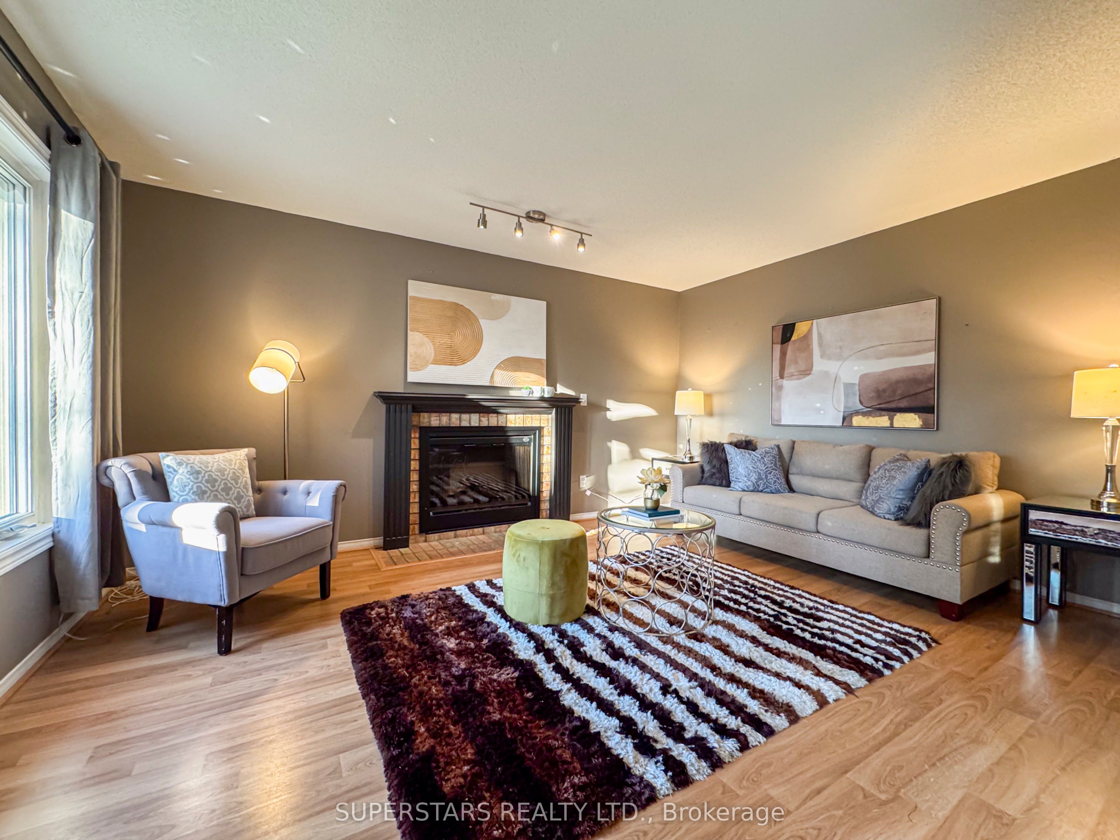
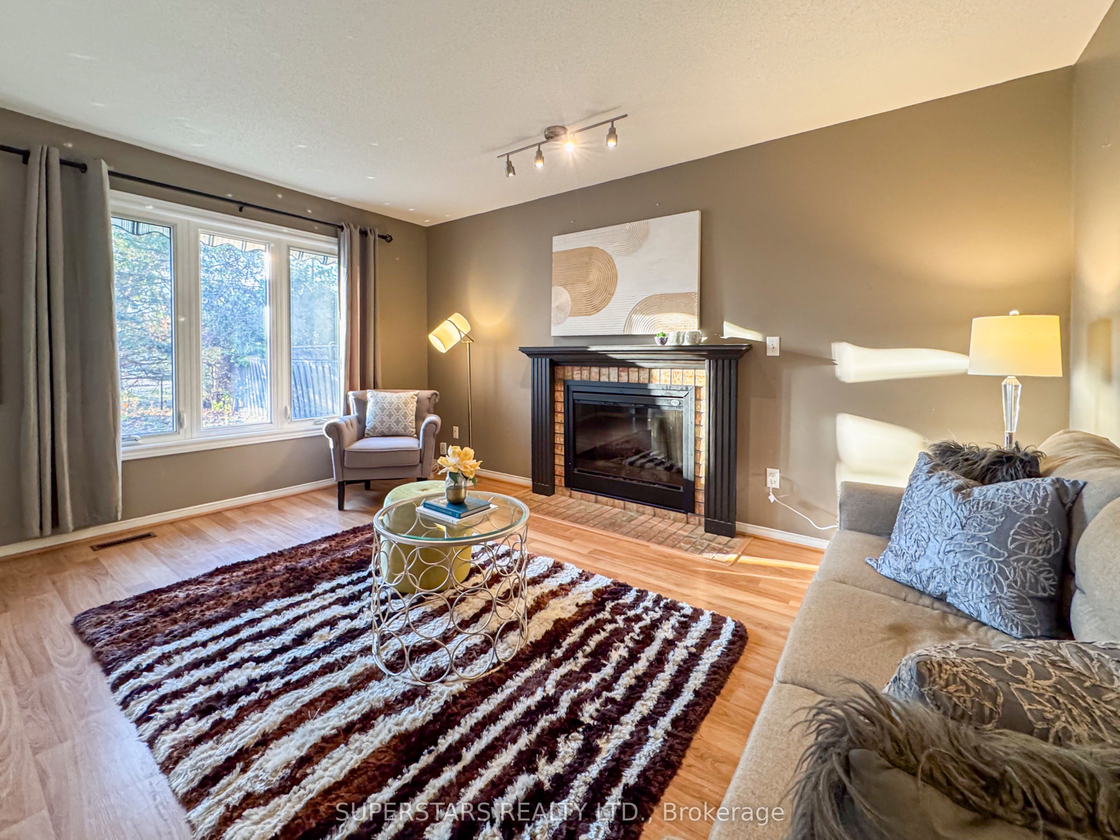
Enter an interest rate to see your estimated monthly payment.Welcome To This Well Maintained Detached Home With A Double Car Garage Backing Onto The Scenic Tom Edwards Park, Offers A Bright And Functional Layout Perfect For Family Living. A Stunning Two Storey Foyer Welcomes You With A Large Picture Window That Fills The Space With Natural Light. Newer Flooring. The Open Concept Living Room Overlooks The Front Yard. The Formal Dining Room Provides An Elegant Space For Entertaining. The Spacious Kitchen Features Upgraded Countertop, A Double Sink, Stylish Backsplash, And Additional Cabinetry For Enhanced Storage. A Sun Filled Breakfast Area Walks Out To The Sunroom, Creating The Perfect Spot To Enjoy Your Daily Life. The Cozy Family Room, Complete With A Fireplace, Overlooks The Private Backyard And Serves As An Inviting Gathering Space. Upstairs, Three Generously Sized Bedrooms, Including A Primary Bedroom With A Walk-In Closet And 4pc Ensuite. The Finished Basement Offers A Large Recreation Room, Ideal For A Home Theatre, Play Area, Or Fitness Space. Close To Schools, Parks, Walking Trails, Shopping, Restaurants, Transit, And Major Highways.
| yesterday | Listing first seen on site | |
| yesterday | Listing updated with changes from the MLS® |

Listing information is provided by Participants of the Toronto Real Estate Board. VOW information is provided exclusively for personal, non-commercial use, and may not be used for any purpose other than to identify prospective properties consumers may be interested in purchasing. Information is deemed reliable but not guaranteed. Copyright 2026, Toronto Real Estate Board
Last checked 2026-11-22 06:58 AM UTC