Save
Ask
Tour
Hide
Share
$599,900
1 Day On Site

61 Devineridge Avenue
Ajax, ON L1Z 0R7

For Sale|Single Family Residence|Active
3
Beds
3
Total Baths
County:
Durham
Call Now: 416.357.7000
Is this the listing for you? We can help make it yours.
416.357.7000
61 Devineridge Avenue61 Devineridge Avenue61 Devineridge Avenue61 Devineridge Avenue
Save
Ask
Tour
Hide
Share

Mortgage Calculator

Monthly Payment (Est.)

Enter an interest rate to see your estimated monthly payment.
Calculator powered by Showcase IDX, a Constellation1 Company. Copyright ©2026 Information is deemed reliable but not guaranteed.

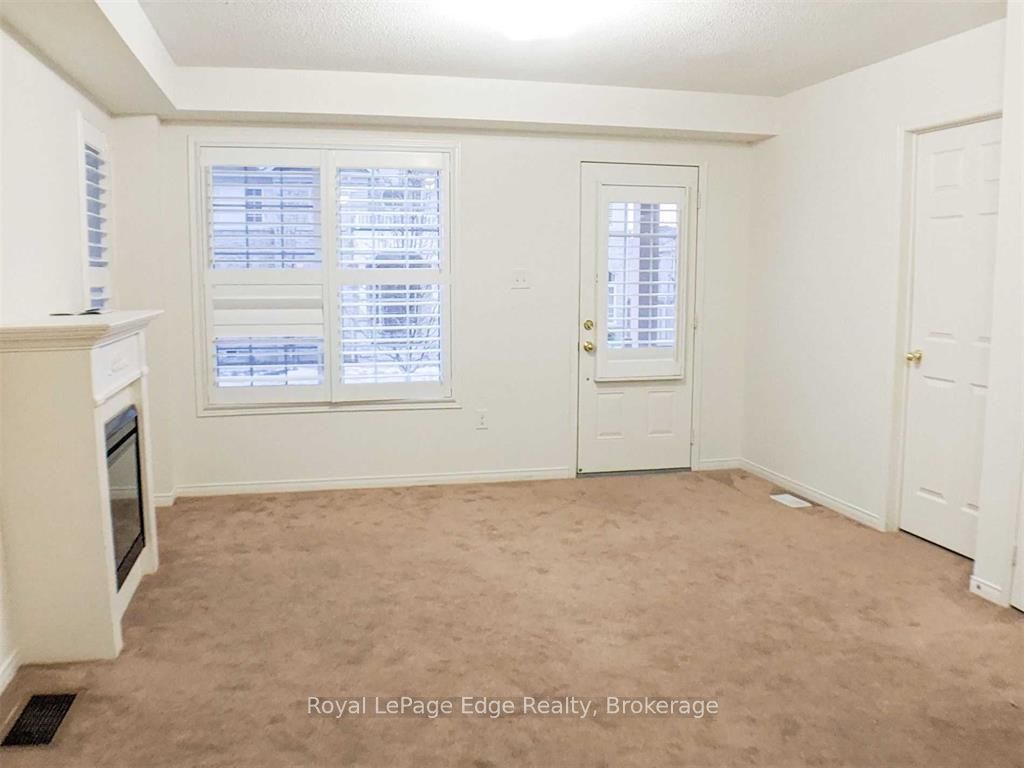
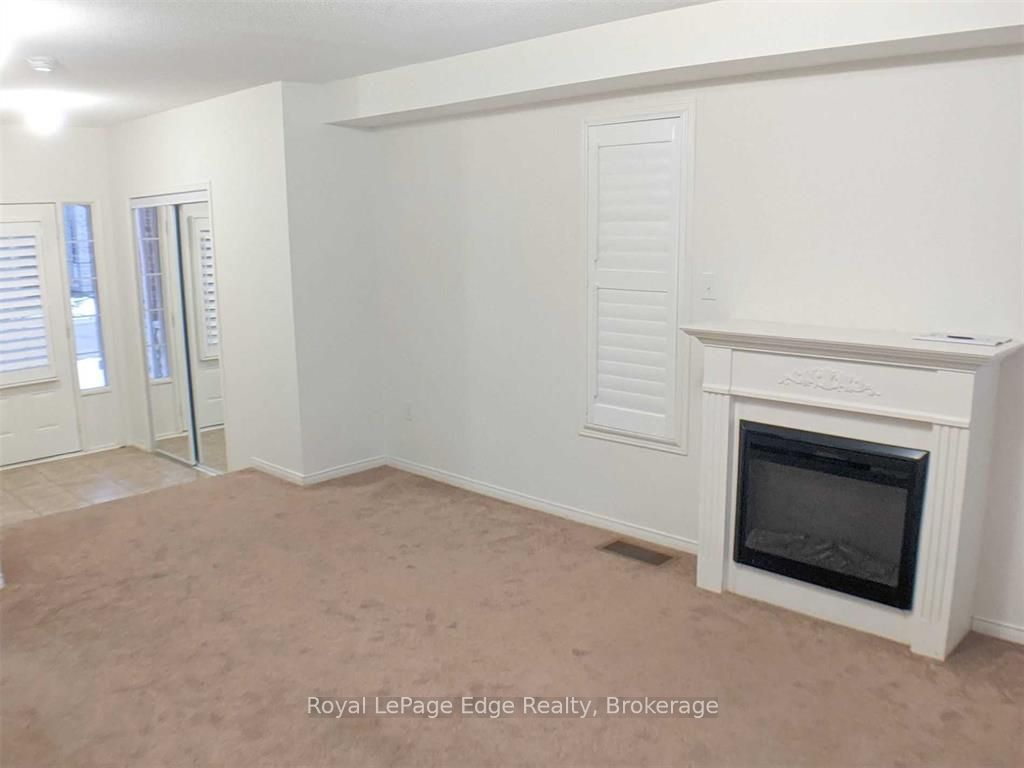
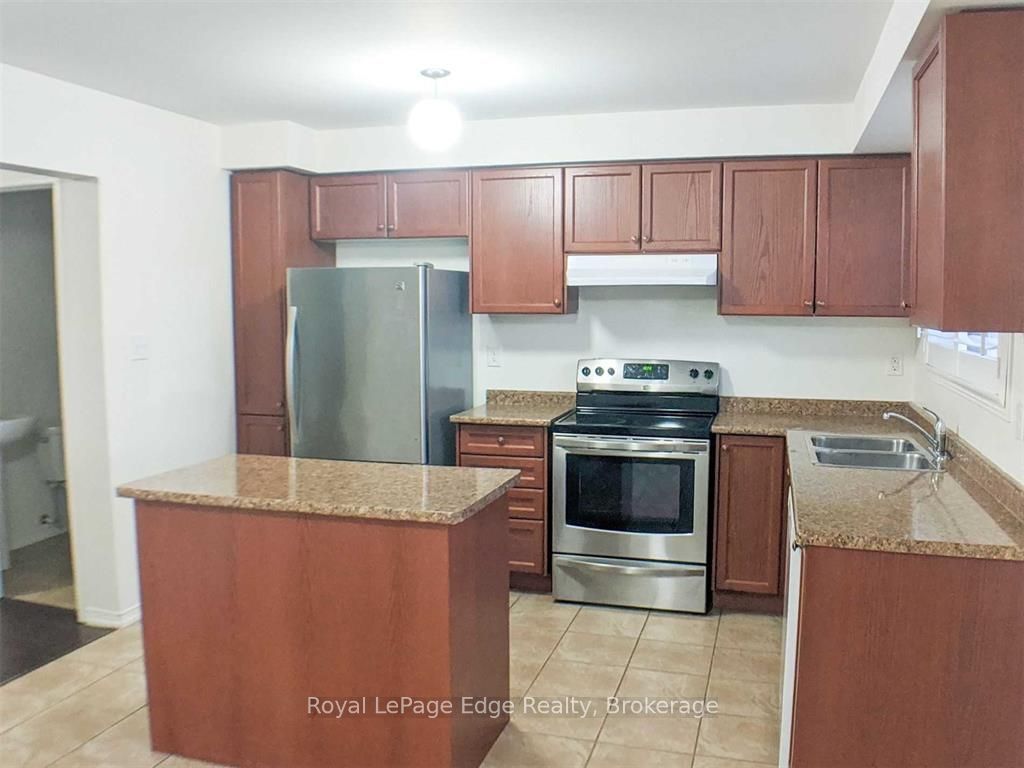
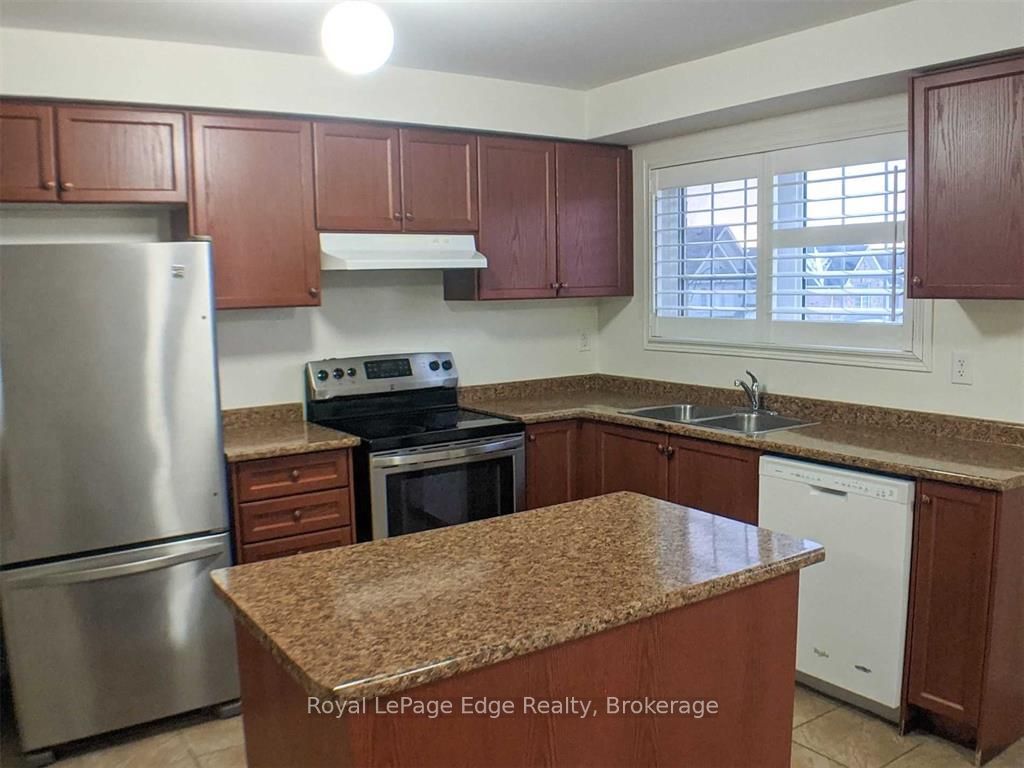
Fantastic Location! Welcome to this 3-bedroom, 2.5-bathroom semi-detached home in a desirable, family-friendly Northeast Ajax community! Designed with a bright, open-concept layout and an abundance of natural light, this spacious home offers plenty of room for comfortable family living and entertaining. The large foyer features a closet and convenient garage access, while the inviting family room offers a cozy fireplace and walkout to the covered front porch. The second-floor living area provides generous space, boasting hardwood flooring and a walkout to a private balcony. The spacious, family-sized eat-in kitchen with a centre island and dining area is perfect for everyday living and hosting family and friends. Upstairs, you'll find three well-sized bedrooms, including the primary suite complete with a walk-in closet and private ensuite. California shutters throughout add a touch of style and sophistication. Conveniently located just minutes from Highways 401, 407 and 412, as well as schools, parks, golf courses, community centres and shopping. An ideal opportunity to enjoy spacious living in a wonderful family-oriented neighbourhood!

Save
Ask
Tour
Hide
Share
Listing Snapshot
Price 
$599,900
Days On Site 
1 Day
Bedrooms 
3
Inside Area (SqFt) 
N/A
Total Baths 
3
Full Baths 
N/A
Partial Baths 
N/A
Lot Size 
N/A
Year Built 
N/A
MLS® Number 
E14199002
Status 
Active
Property Tax 
$5,801.97
Maintenance Fees 
N/A
Sq Ft Source 
N/A
Friends & Family
Recent Activity
yesterdayListing first seen on site
yesterdayListing updated with changes from the MLS®
General Features
Attached Garage 
Yes
Cross Street 
Audley/Rossland
Direction Faces 
East
Garage 
Yes
Land Lease 
No
Number Of Stories 
3
Parking 
Garage Door OpenerAttached
Parking Spaces 
2
Property Sub Type 
Single Family Residence
Sewer 
Other
Style 
3-Storey
Water Source 
Public
Zoning 
R2-B
Interior Features
Basement 
FullUnfinished
Cooling 
Central Air
Fireplace 
Yes
Fireplace Features 
Family RoomElectric
Fireplaces 
1
Heating 
Natural GasForced Air
Bedroom 2 
Dimensions - 3.25 x 2.41Level - ThirdArea - 7Area Source - OtherArea Units - Square MetersDescription - Bedroom 2
Bedroom 3 
Dimensions - 2.90 x 2.45Level - ThirdArea - 7Area Source - OtherArea Units - Square MetersDescription - Bedroom 3
Dining Room 
Dimensions - 1.83 x 1.83Level - SecondArea Source - OtherArea Units - Square MetersDescription - Breakfast
Family Room 
Dimensions - 4.96 x 3.33Level - MainArea - 16Area Source - OtherArea Units - Square MetersDescription - Family Room
Foyer 
Dimensions - 2.13 x 1.73Level - Main
Kitchen 
Dimensions - 4.92 x 3.66Level - SecondArea - 18Area Source - OtherArea Units - Square MetersFeatures - Eat-in KitchenDescription - Kitchen
Laundry 
Dimensions - 2.44 x 1.52Level - Main
Living Room 
Dimensions - 4.92 x 4.51Level - SecondArea - 22Area Source - OtherArea Units - Square MetersDescription - Living Room
Master Bedroom 
Dimensions - 3.96 x 3.36Level - ThirdArea - 13Area Source - OtherArea Units - Square MetersFeatures - Walk-In Closet(s)Description - Primary Bedroom
Save
Ask
Tour
Hide
Share
Exterior Features
Construction Details 
BrickOther
Lot Features 
On Golf Course
Patio And Porch 
Porch
Pool Features 
None
Roof 
Asphalt
Community Features
MLS® Area 
Ajax
Listing courtesy of Royal LePage Edge Realty

Listing information is provided by Participants of the Toronto Real Estate Board. VOW information is provided exclusively for personal, non-commercial use, and may not be used for any purpose other than to identify prospective properties consumers may be interested in purchasing. Information is deemed reliable but not guaranteed. Copyright 2026, Toronto Real Estate Board
Last checked 2026-11-22 06:58 AM UTC

Neighborhood & Commute
Source: Walkscore
Save
Ask
Tour
Hide
Share