Save
Ask
Tour
Hide
Share
$750,000
New Listing

58 Clayton Crescent
Clarington, ON L1C 4N8

For Sale|Single Family Residence|Active
4
Beds
3
Total Baths
County:
Durham
Call Now: 416.357.7000
Is this the listing for you? We can help make it yours.
416.357.7000
58 Clayton Crescent58 Clayton Crescent58 Clayton Crescent58 Clayton Crescent
Save
Ask
Tour
Hide
Share

Mortgage Calculator

Monthly Payment (Est.)

Enter an interest rate to see your estimated monthly payment.
Calculator powered by Showcase IDX, a Constellation1 Company. Copyright ©2026 Information is deemed reliable but not guaranteed.

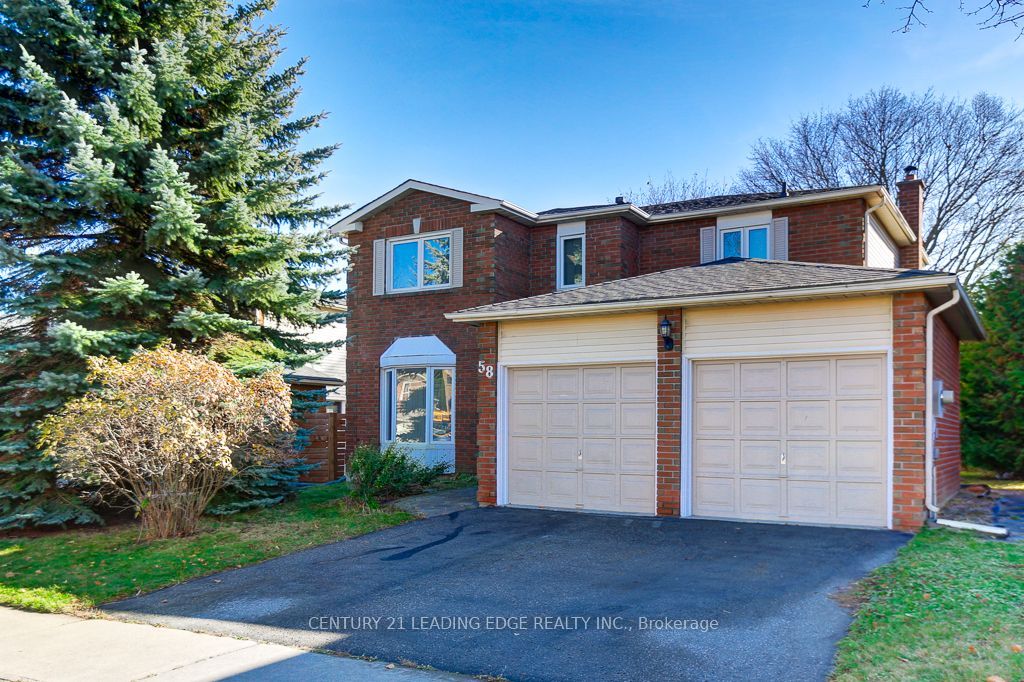
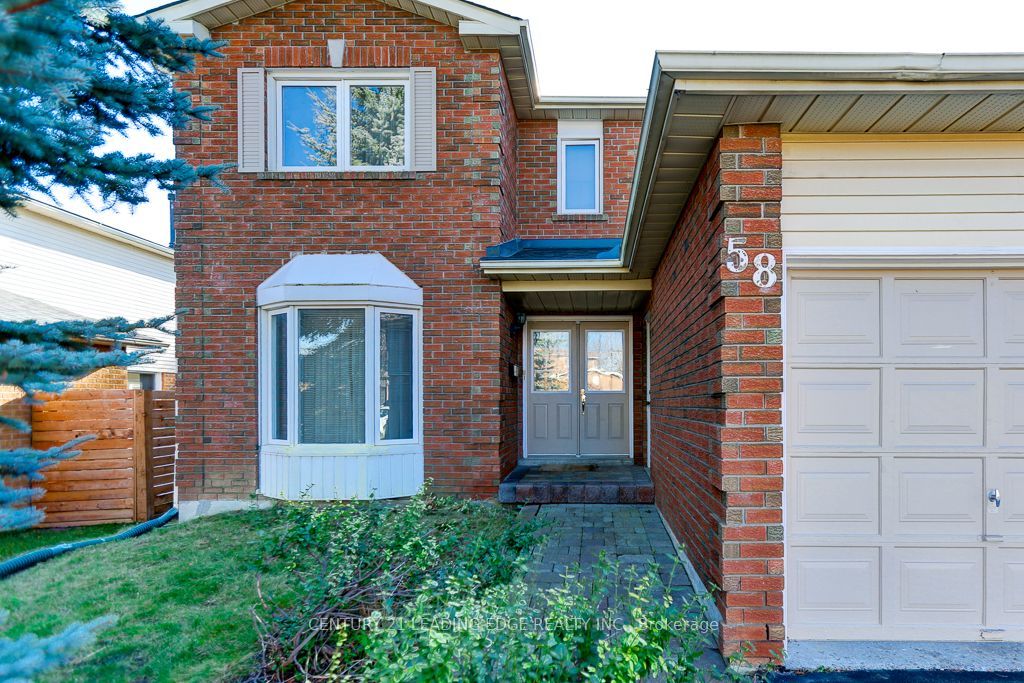
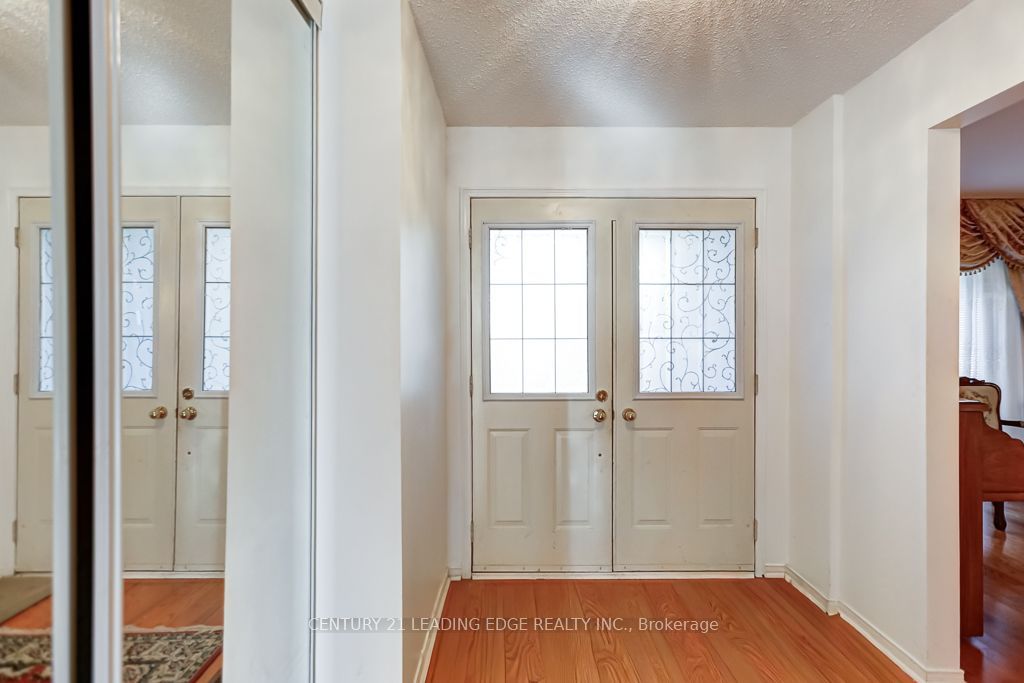
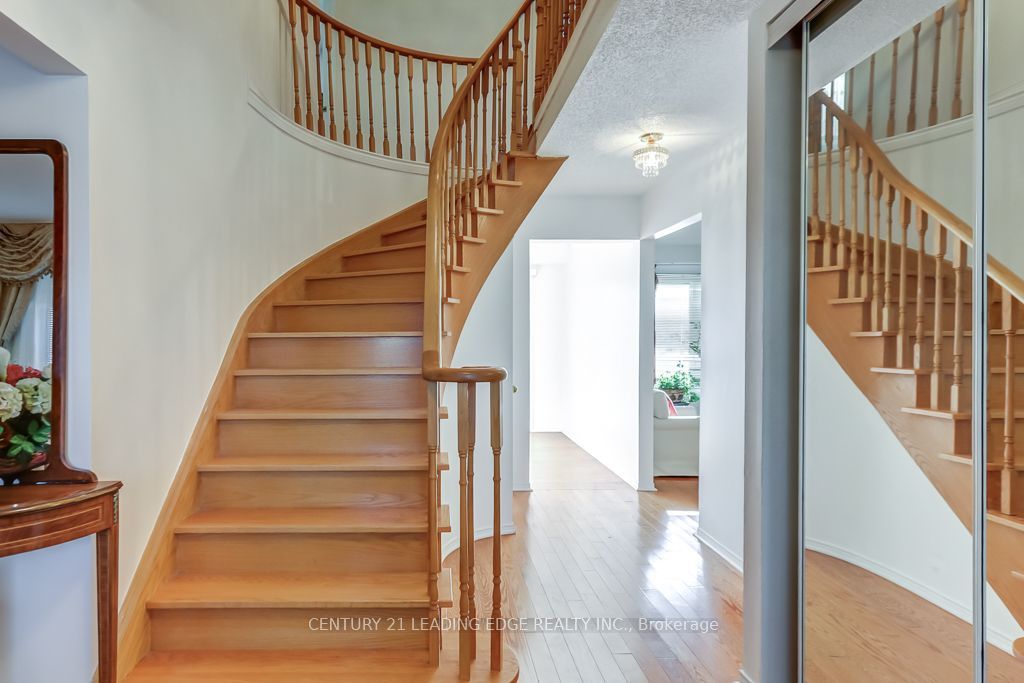
Welcome to this beautifully maintained, original-owner home nestled in a desirable, family-friendly Bowmanville neighbourhood! Offering 1,907 sq. ft. of thoughtfully designed living space, this charming 4-bedroom home reflects true pride of ownership throughout. Featuring hardwood flooring, an elegant oak staircase, and a warm, inviting family room complete with a classic wood-burning fireplace, this home offers the perfect blend of comfort and timeless appeal. The spacious primary bedroom provides a private retreat with its own ensuite bathroom and walk-in closet. Step outside to a quaint, manageable backyard, ideal for relaxing, entertaining, or enjoying quiet summer evenings. Additional highlights include a double-car garage and a brand-new furnace installed in November 2026. Conveniently located near schools and neighbourhood amenities, this well-cared-for home presents a wonderful opportunity for families looking to settle into an established community. **Vacant and move-in ready, with flexible or quick closing available!**

Save
Ask
Tour
Hide
Share
Listing Snapshot
Price 
$750,000
Days On Site 
0 Days
Bedrooms 
4
Inside Area (SqFt) 
N/A
Total Baths 
3
Full Baths 
N/A
Partial Baths 
N/A
Lot Size 
N/A
Year Built 
N/A
MLS® Number 
E14199528
Status 
Active
Property Tax 
$5,187
Maintenance Fees 
N/A
Sq Ft Source 
N/A
Friends & Family
Recent Activity
12 hours agoListing first seen on site
12 hours agoListing updated with changes from the MLS®
General Features
Attached Garage 
Yes
Cross Street 
LIBERTY & LONGWORTH
Direction Faces 
South
Garage 
Yes
Land Lease 
No
Number Of Stories 
2
Parking 
PrivateAttached
Parking Spaces 
4
Property Sub Type 
Single Family Residence
Style 
2-Storey
Water Source 
Public
Interior Features
Basement 
Unfinished
Cooling 
Central Air
Fireplace 
Yes
Fireplace Features 
Wood Burning
Heating 
Natural GasForced Air
Bedroom 2 
Dimensions - 2.62 x 1.65Level - Second
Bedroom 3 
Dimensions - 2.82 x 3.5Level - Second
Bedroom 4 
Dimensions - 3.33 x 3.54Level - Second
Dining Room 
Dimensions - 3.0 x 3.34Level - Main
Family Room 
Dimensions - 3.34 x 4.6Level - Main
Kitchen 
Dimensions - 6.2 x 2.75Level - Main
Living Room 
Dimensions - 3.9 x 3.34Level - Main
Master Bedroom 
Dimensions - 6.44 x 4.56Level - SecondFeatures - Walk-In Closet(s)
Save
Ask
Tour
Hide
Share
Exterior Features
Construction Details 
Brick
Pool Features 
None
Roof 
Shingle
Listing courtesy of CENTURY 21 LEADING EDGE REALTY INC.

Listing information is provided by Participants of the Toronto Real Estate Board. VOW information is provided exclusively for personal, non-commercial use, and may not be used for any purpose other than to identify prospective properties consumers may be interested in purchasing. Information is deemed reliable but not guaranteed. Copyright 2026, Toronto Real Estate Board
Last checked 2026-11-21 06:22 AM UTC

Neighborhood & Commute
Source: Walkscore
Save
Ask
Tour
Hide
Share