

27 O'Leary DriveAjax, ON L1Z 1M9
Mortgage Calculator
Monthly Payment (Est.)
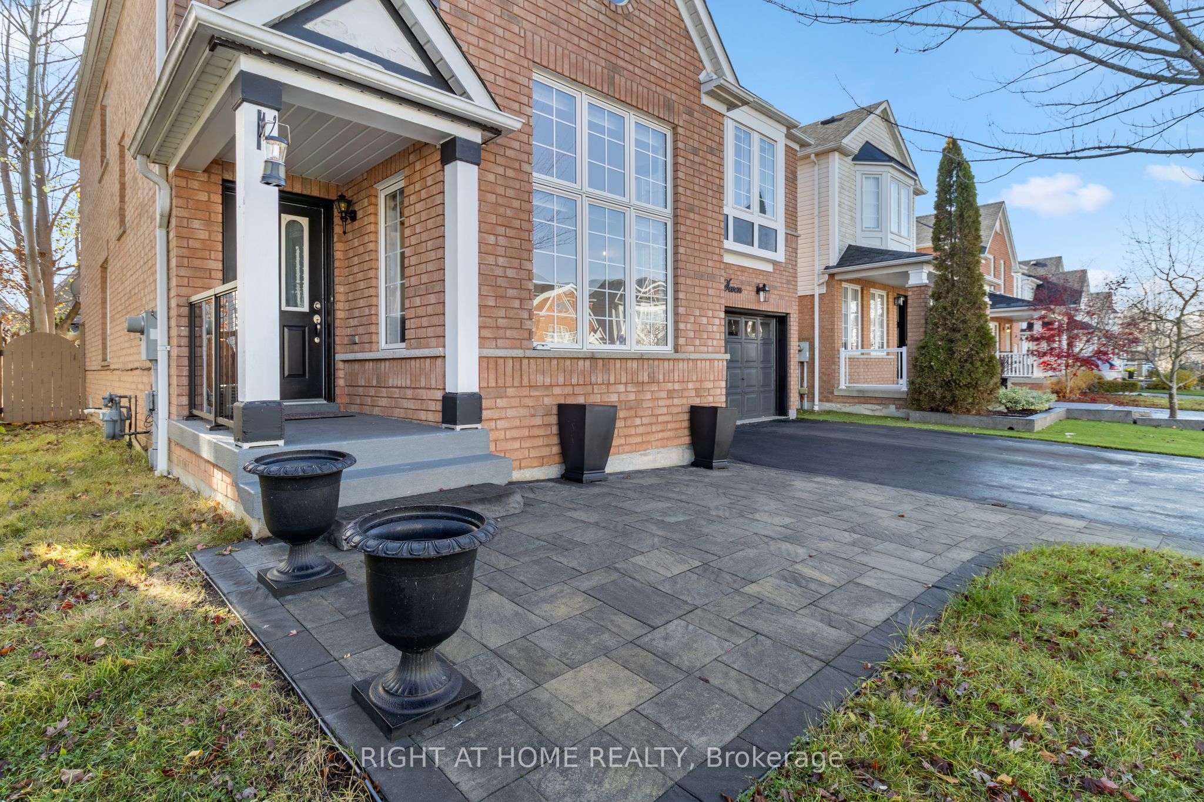
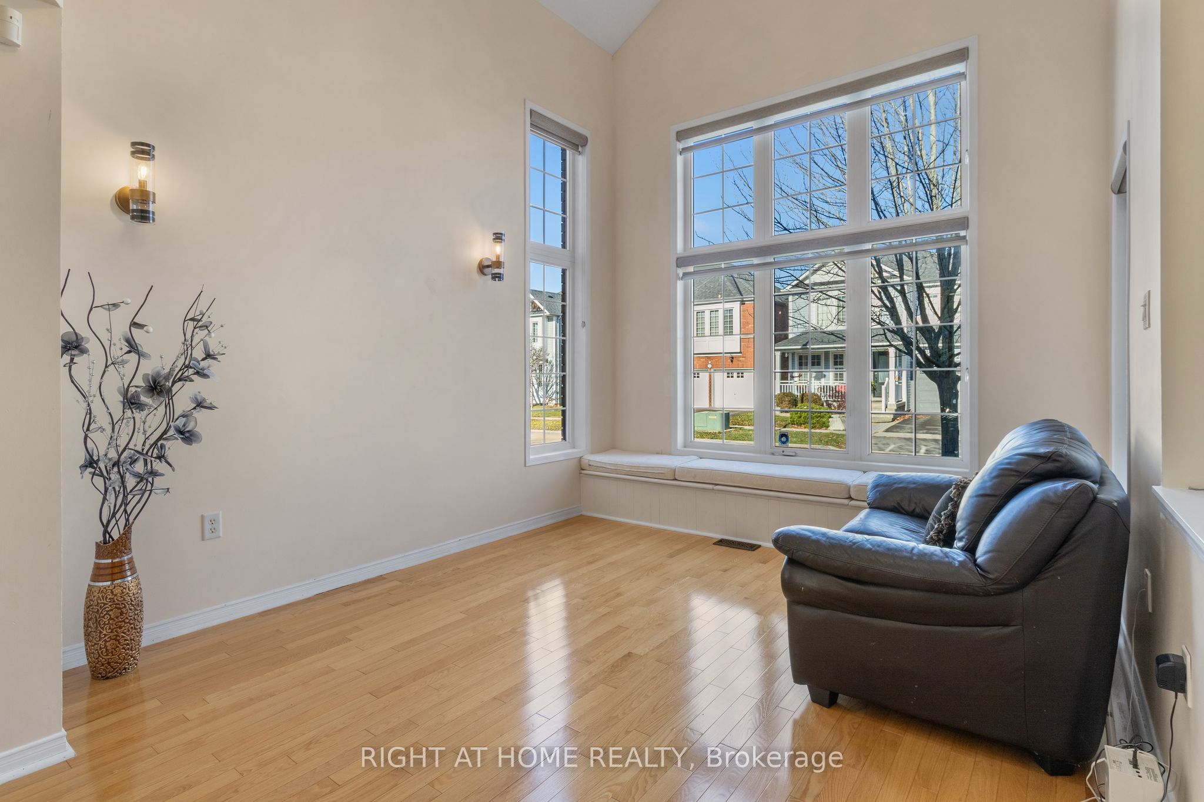
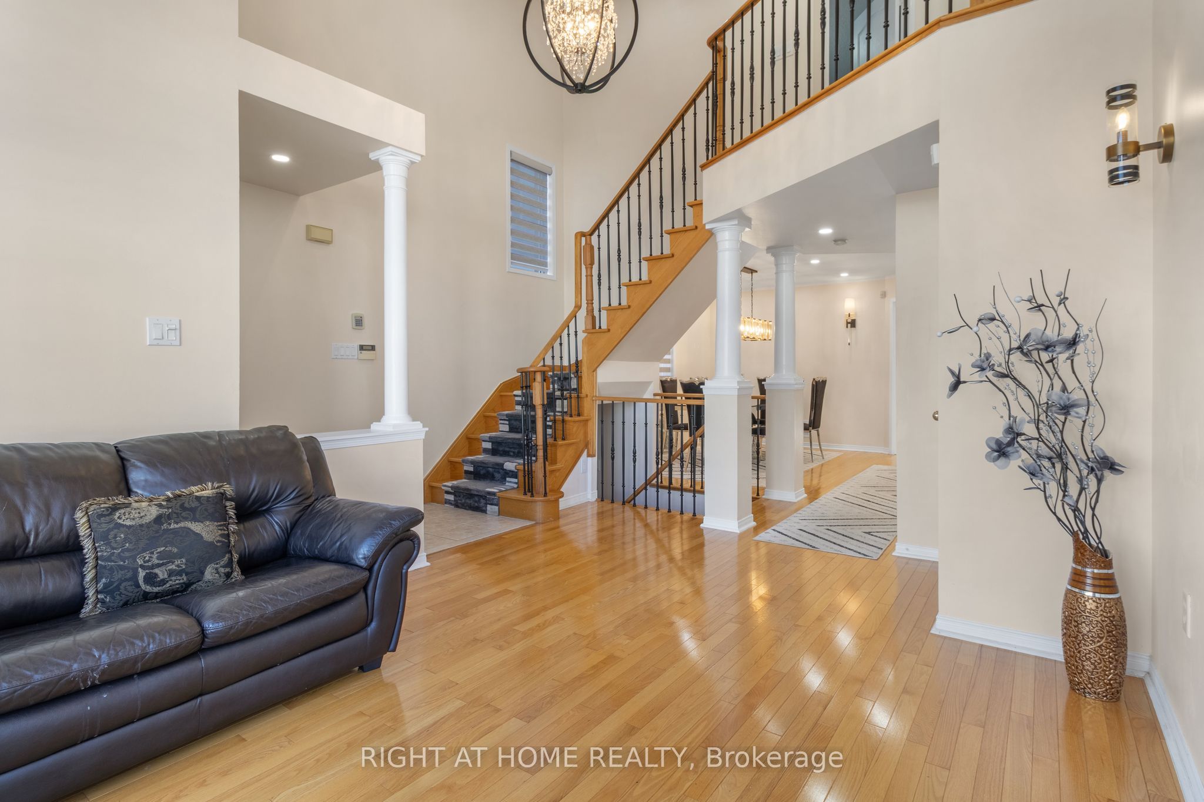
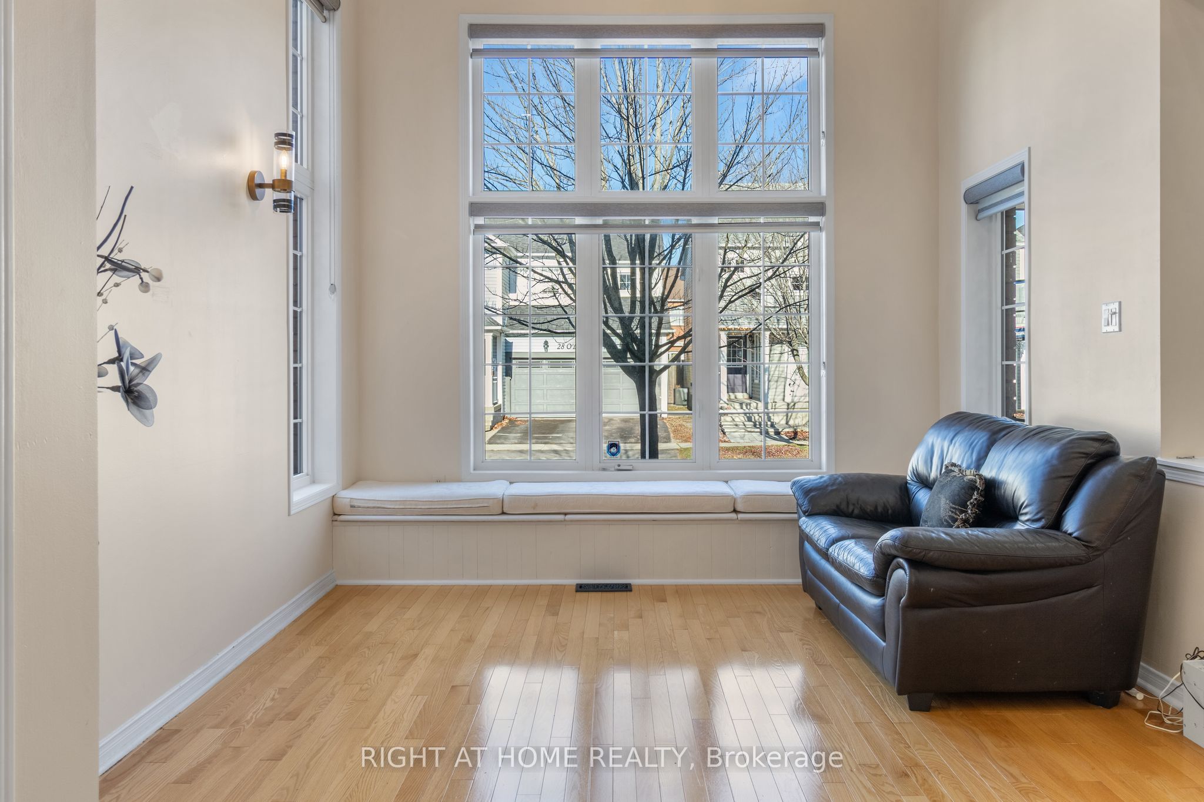
Enter an interest rate to see your estimated monthly payment.Prepare to be captivated by 27 O'Leary Drive - a rare lakeside showstopper extensively upgraded throughout, just steps from the breathtaking Ajax waterfront! From the moment you arrive, the custom interlock driveway sets an elevated tone, expanding parking to 3 full spaces with zero sidewalk to maintain. Step inside to soaring 15-foot ceilings that create an unmistakable sense of grandeur and natural light. Every major detail has been elevated for effortless turn-key luxury, featuring newer appliances alongside a recently updated roof and A/C. With 4 generous bedrooms, 3 bathrooms, and an expansive unfinished basement ready to be tailored into your dream recreation suite or home gym, this premier residence delivers unmatched lifestyle and value. Opportunities like this by the lake do not last - book your private showing today before it's gone!
| 12 hours ago | Listing first seen on site | |
| 12 hours ago | Listing updated with changes from the MLS® |

Listing information is provided by Participants of the Toronto Real Estate Board. VOW information is provided exclusively for personal, non-commercial use, and may not be used for any purpose other than to identify prospective properties consumers may be interested in purchasing. Information is deemed reliable but not guaranteed. Copyright 2026, Toronto Real Estate Board
Last checked 2026-11-21 06:22 AM UTC