

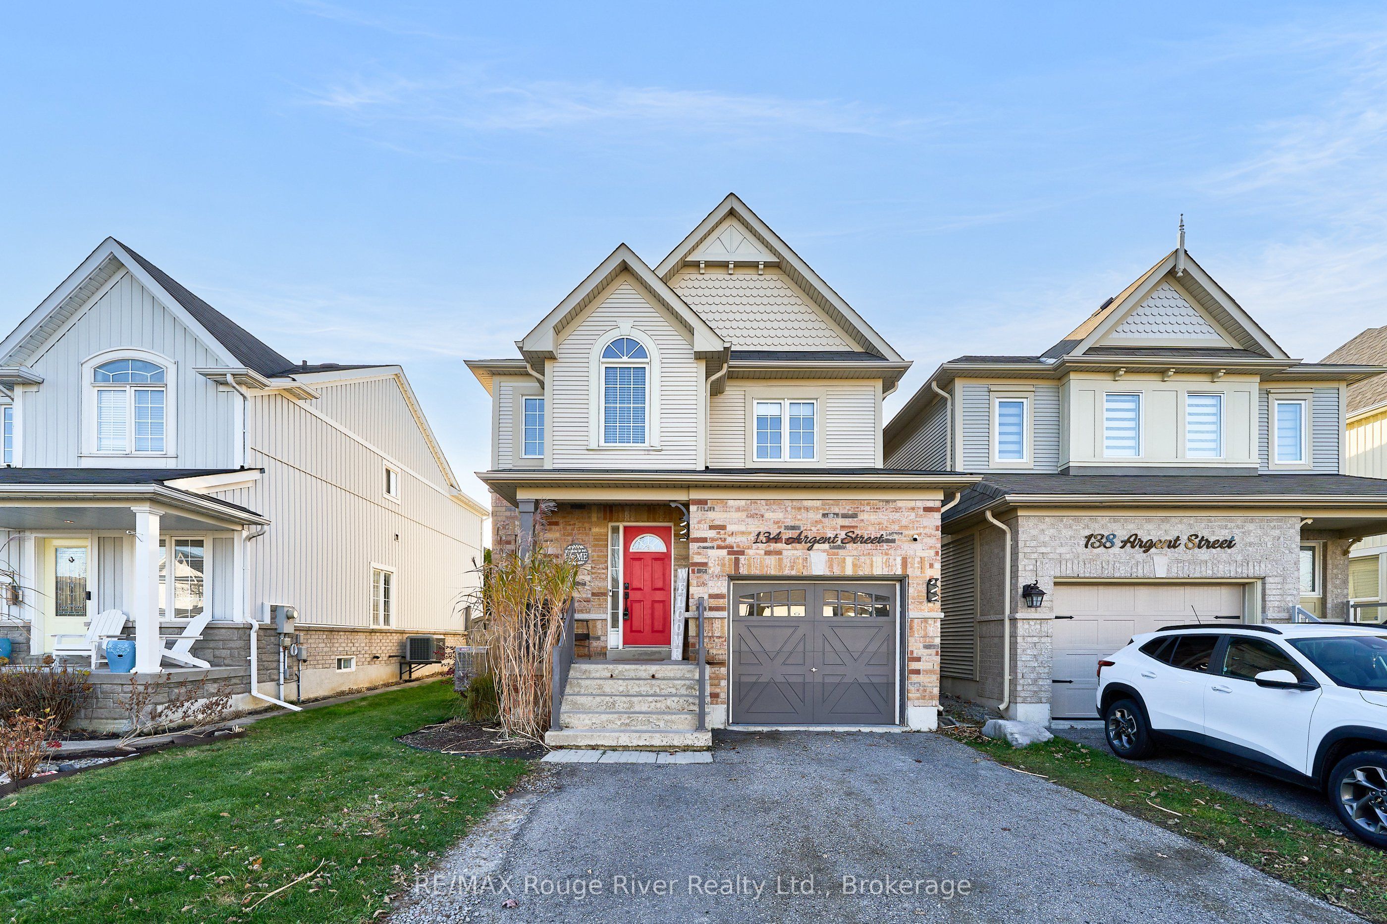
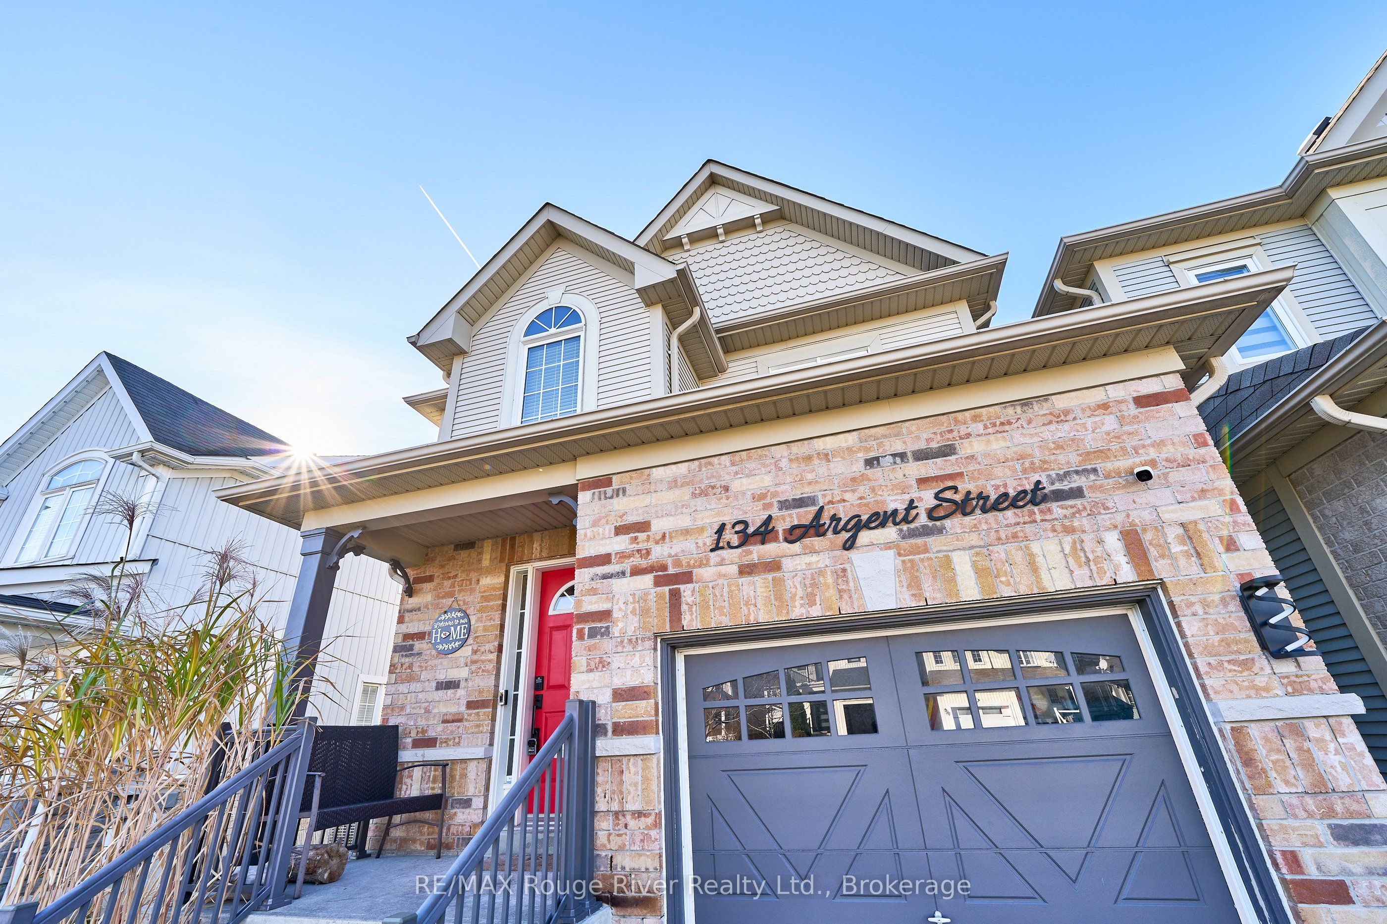
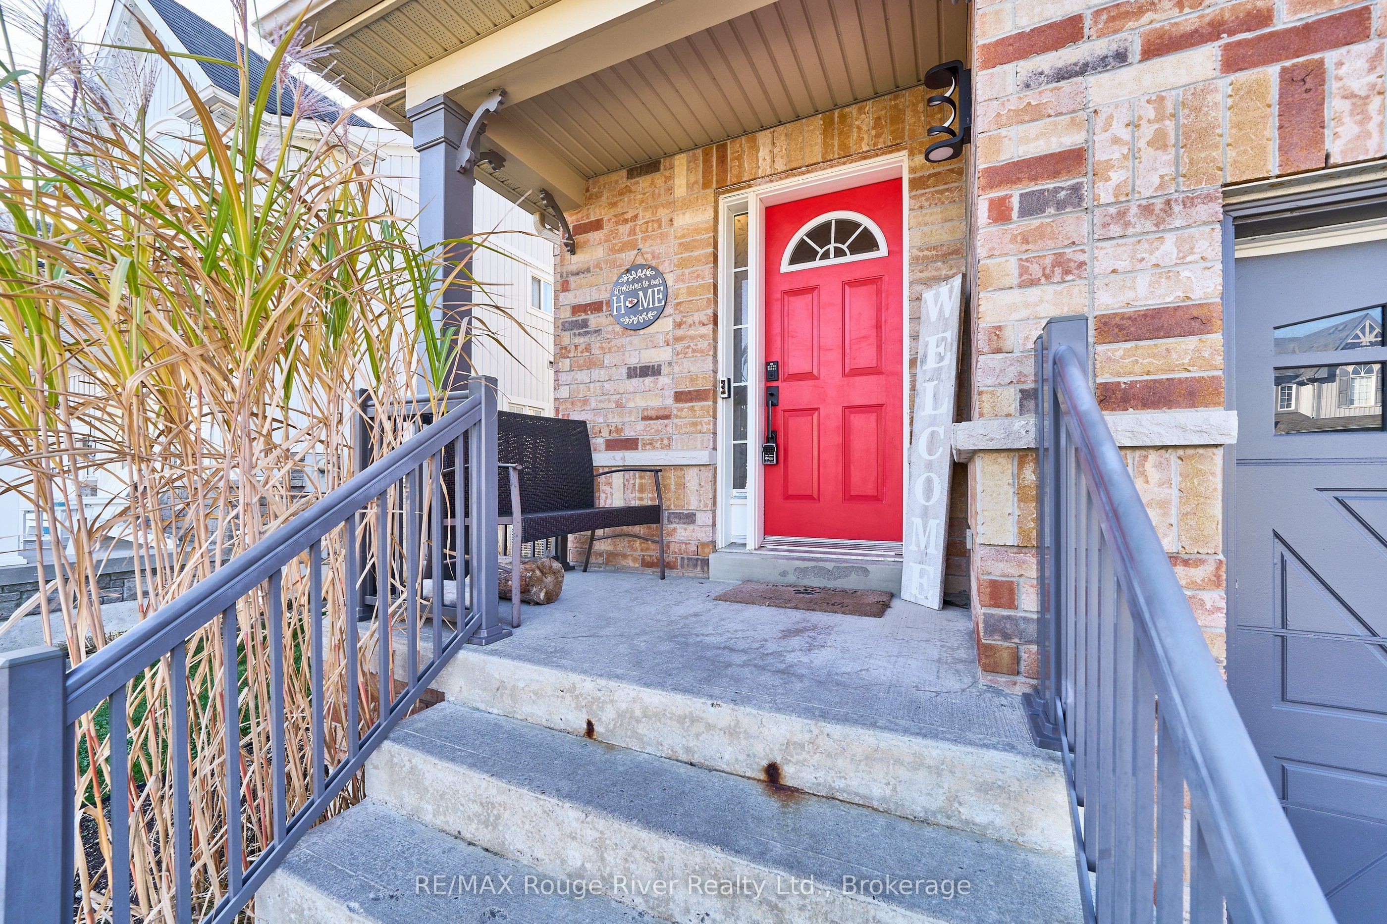
134 Argent StreetClarington, ON L1C 0B5

Mortgage Calculator
Monthly Payment (Est.)
Enter an interest rate to see your estimated monthly payment.When Ordinary Just Won't Do ! This Beautifully Upgraded Home may Check your All your Boxes. The Custom Kitchen will Inspire with the Quartz Counters and Full Wall Quartz backsplash, A Quartz Topped Sideboard with Oak Shelves and Undermount Lighting, Lighted Glass Display Cabinets and and a built-in Oak Dining Table to Match. The 8 Ft Sliding Door Opens to the ample Yard with BBQ Deck and Gazebo, Garden Shed on a concrete pad and Bright Western Exposure plus it is Fully Pet/Child safe fenced. The Living Room features a Picture Window and Gas Fireplace and Oak Stairs. A Dining Room or Den as you enter the home plus Direct Garage access and Powder room for Convenience. The Primary Suite Offers Spacious Ensuite w/Walk-n Closet. Also 2 More Bedrooms and a Full Bath for Kids or Guests. The Lower Level accommodates a Rec Room with Led Lighting, Office Nook and Novelty Room, Plus Laundry and Utility Storage Space. The Home Features Smooth Ceilings with Led Lighting on Main Floor plus Farmhouse Style Trim Throughout. LVT Flooring and Carpet Free This is a Move-in Ready Home and will not Disappoint. Close to Schools, Shopping and a Short distance from Downtown !
| yesterday | Listing first seen on site | |
| yesterday | Listing updated with changes from the MLS® |

Listing information is provided by Participants of the Toronto Real Estate Board. VOW information is provided exclusively for personal, non-commercial use, and may not be used for any purpose other than to identify prospective properties consumers may be interested in purchasing. Information is deemed reliable but not guaranteed. Copyright 2026, Toronto Real Estate Board
Last checked 2026-11-22 07:03 AM UTC