Save
Ask
Tour
Hide
Share
$759,800
New Listing

5 Longshore Way
Whitby, ON L1N 0M1

For Sale|Townhouse|Active
3
Beds
3
Total Baths
County:
Durham
Call Now: 416.357.7000
Is this the listing for you? We can help make it yours.
416.357.7000
5 Longshore Way5 Longshore Way5 Longshore Way5 Longshore Way
Save
Ask
Tour
Hide
Share

Mortgage Calculator

Monthly Payment (Est.)

Enter an interest rate to see your estimated monthly payment.
Calculator powered by Showcase IDX, a Constellation1 Company. Copyright ©2026 Information is deemed reliable but not guaranteed.

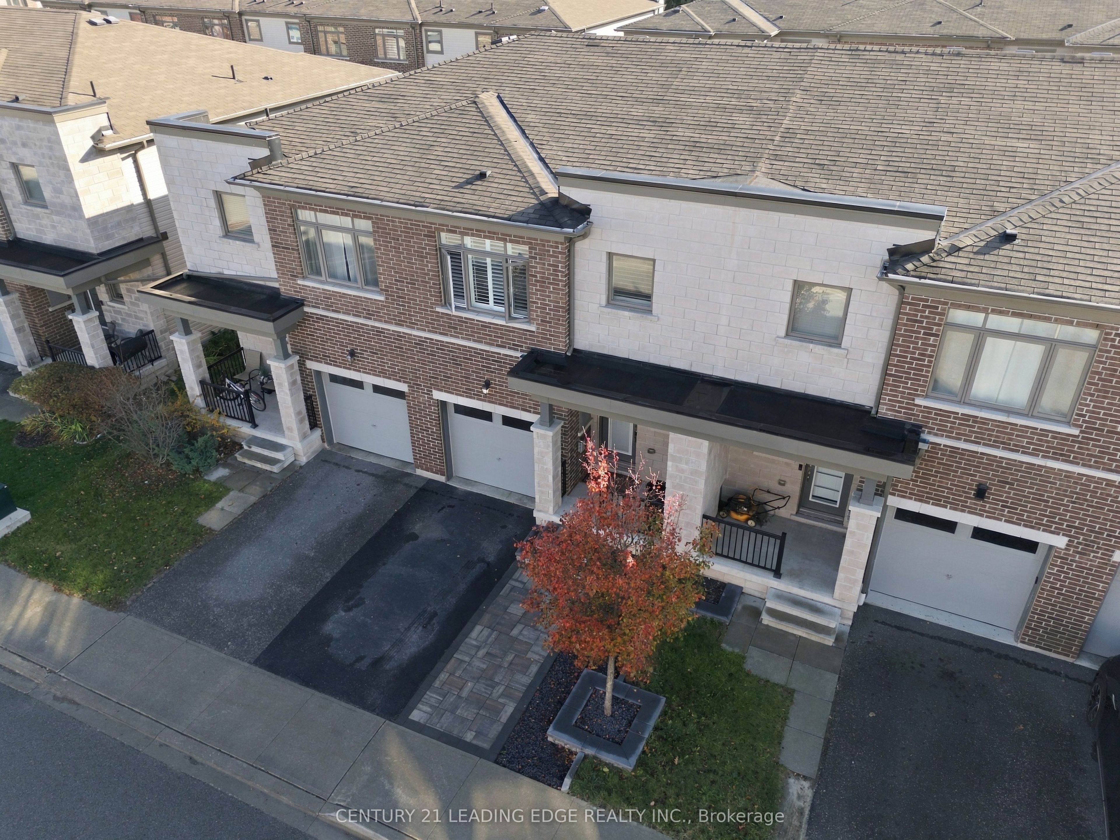
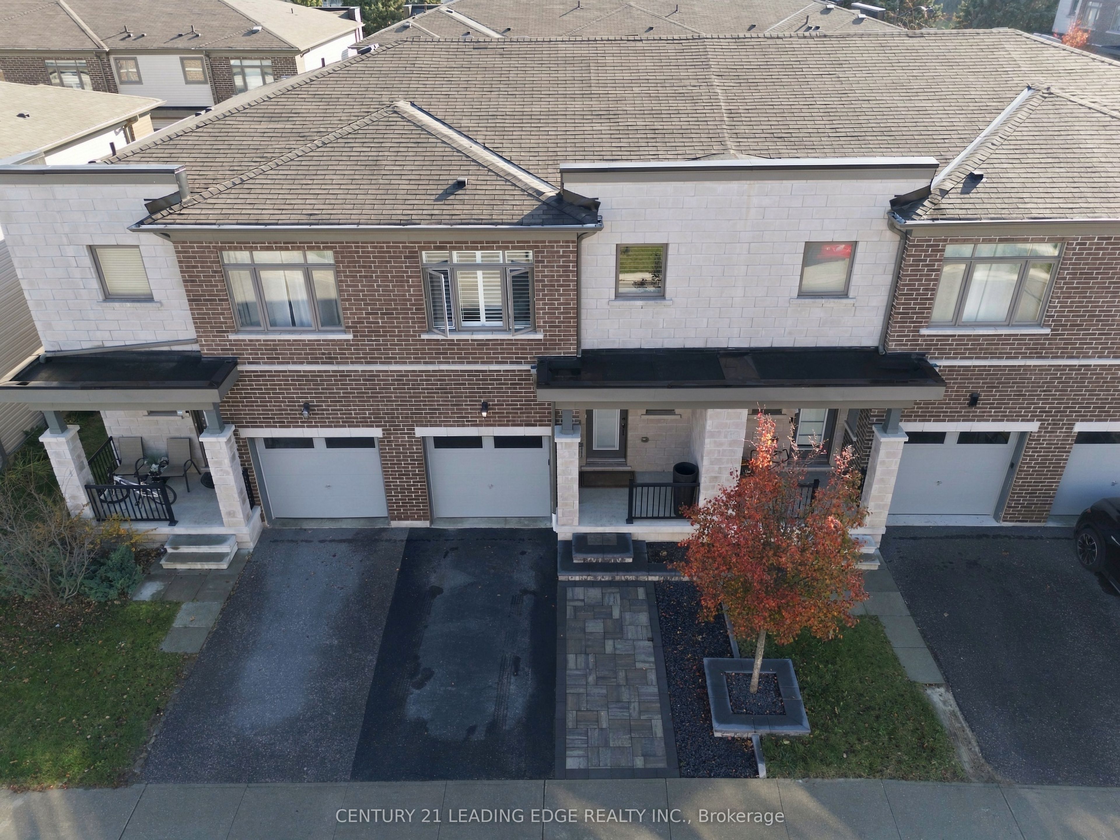
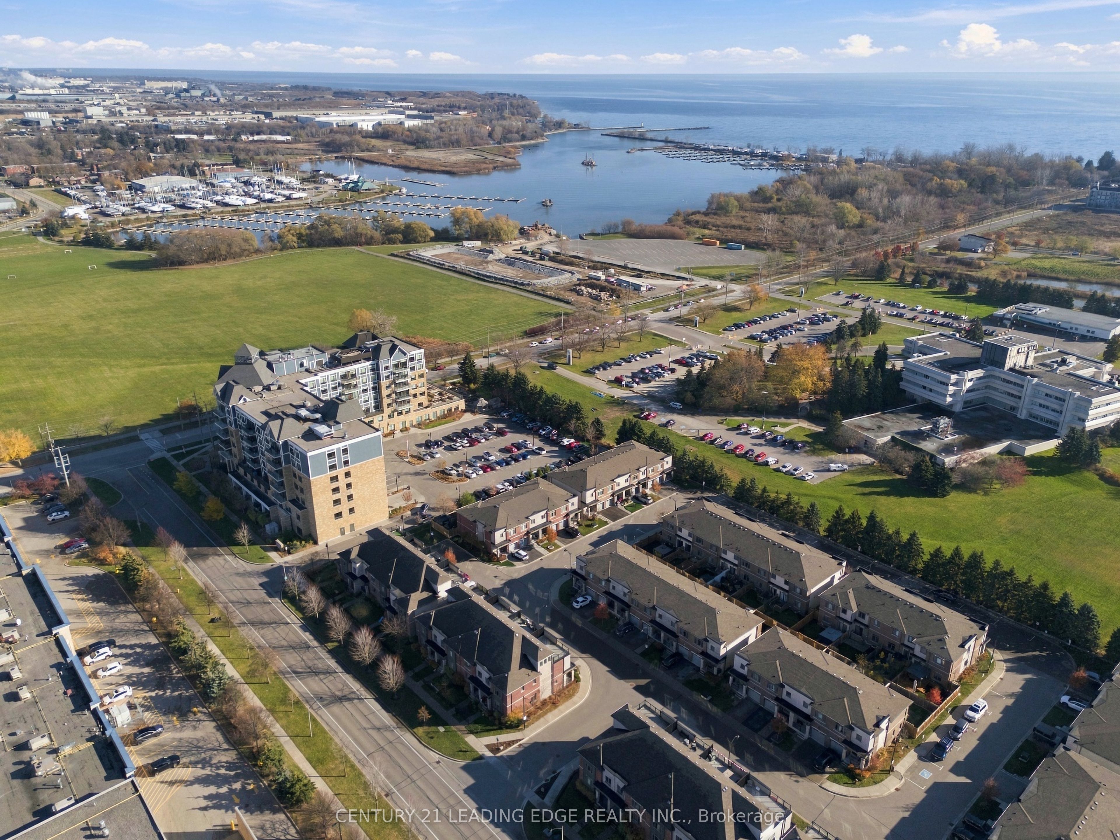
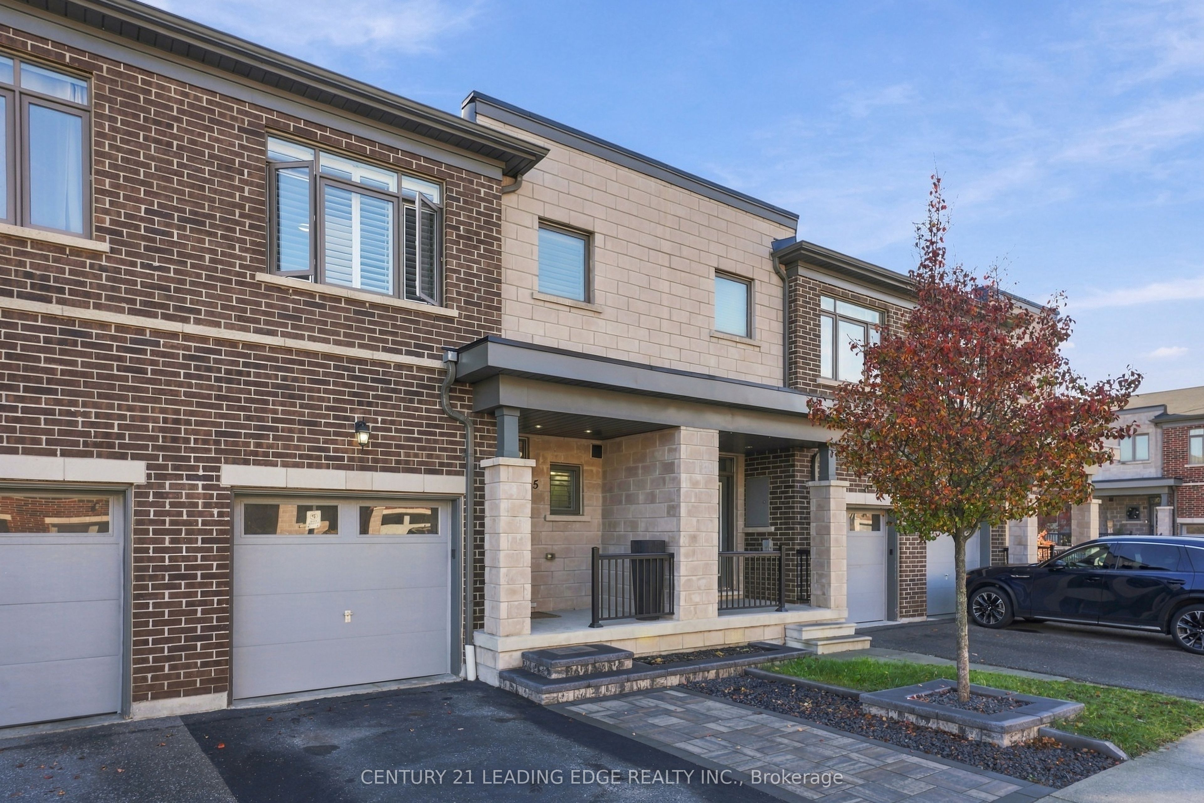
Stunning Urban-Style Townhome in the heart of Whitby Shores- Whitby's most preferred Community!! This impeccable Open Concept Home has much to offer! Bright, Spacious Living with 9 foot ceilings on the main floor!! Located Between Tranquil Lynde Creek And Scenic Whitby Harbour! A Sun-Filled Open-Concept Layout Ideal For Modern Living And Entertaining! A Convenient Breakfast Bar overlooking The Dining And Living Areas! The Second Floor Offers Three Generously Sized Bedrooms with A Very Spacious Primary Retreat including a Luxurious 4-Piece Ensuite, Glass Shower and Soaker tub! Additional Updates Include Backyard Patio and interlock front walkway 2026! Convenient Inside Entrance to Garage! New Primary Vanity! Reverse Osmosis water System! Stainless steel appliances! Primary Walk-in Closet with built-in organizers! Prime Location Just Steps To The Waterfront Trail, Marina, Beaches, Parks, Schools, Restaurants,Shopping, Iroquois Sports Complex, With Quick Access To Hwy 401, Hwy 412, And Whitby GO Station. An Unbeatable Waterfront Location.

Save
Ask
Tour
Hide
Share
Listing Snapshot
Price 
$759,800
Days On Site 
0 Days
Bedrooms 
3
Inside Area (SqFt) 
N/A
Total Baths 
3
Full Baths 
N/A
Partial Baths 
N/A
Lot Size 
N/A
Year Built 
N/A
MLS® Number 
E14199886
Status 
Active
Property Tax 
$5,668
Maintenance Fees 
N/A
Sq Ft Source 
N/A
Friends & Family
Recent Activity
10 hours agoListing first seen on site
10 hours agoListing updated with changes from the MLS®
General Features
Attached Garage 
Yes
Cross Street 
Victoria St W / Gordon St
Direction Faces 
South
Garage 
Yes
Land Lease 
No
Number Of Stories 
2
Parking 
Garage Door OpenerPrivateAttached
Parking Spaces 
2
Property Sub Type 
Townhouse
Style 
2-Storey
Water Source 
Public
Interior Features
Basement 
Unfinished
Cooling 
Central Air
Heating 
Natural GasForced Air
Interior 
Storage
Bedroom 2 
Dimensions - 4.27 x 3.06Level - SecondArea - 13Area Source - OtherArea Units - Square MetersFeatures - Walk-In Closet(s)Description - Bedroom 2
Bedroom 3 
Dimensions - 4.13 x 2.73Level - SecondArea - 11Area Source - OtherArea Units - Square MetersDescription - Bedroom 3
Breakfast 
Dimensions - 3.18 x 2.74Level - MainArea - 8Area Source - OtherArea Units - Square MetersDescription - Breakfast
Dining Room 
Dimensions - 5.45 x 2.73Level - MainArea - 14Area Source - OtherArea Units - Square MetersFeatures - Open FloorplanDescription - Dining Room
Kitchen 
Dimensions - 3.18 x 2.84Level - MainArea - 9Area Source - OtherArea Units - Square MetersFeatures - Breakfast BarDescription - Kitchen
Living Room 
Dimensions - 5.45 x 2.73Level - MainArea - 14Area Source - OtherArea Units - Square MetersDescription - Living Room
Master Bedroom 
Dimensions - 4.97 x 3.26Level - SecondArea - 16Area Source - OtherArea Units - Square MetersFeatures - Soaking Tub, Walk-In Closet(s)Description - Primary Bedroom
Save
Ask
Tour
Hide
Share
Exterior Features
Construction Details 
BrickStone
Pool Features 
None
Roof 
Asphalt
Community Features
MLS® Area 
Whitby
Listing courtesy of CENTURY 21 LEADING EDGE REALTY INC.

Listing information is provided by Participants of the Toronto Real Estate Board. VOW information is provided exclusively for personal, non-commercial use, and may not be used for any purpose other than to identify prospective properties consumers may be interested in purchasing. Information is deemed reliable but not guaranteed. Copyright 2026, Toronto Real Estate Board
Last checked 2026-11-21 06:22 AM UTC

Neighborhood & Commute
Source: Walkscore
Save
Ask
Tour
Hide
Share