

Save
Ask
Tour
Hide
$880,000
New Listing
11 Devineridge AvenueAjax, ON L1Z 0T1
For Sale|Single Family Residence|Active
3
Beds
3
Total Baths
County:
Durham
Call Now: 416.357.7000
Is this the listing for you? We can help make it yours.
416.357.7000Upcoming Open Houses
Sat, Nov 21, 2:00 PM - 4:00 PM
Save
Ask
Tour
Hide
Mortgage Calculator
Monthly Payment (Est.)
Enter an interest rate to see your estimated monthly payment.Calculator powered by Showcase IDX, a Constellation1 Company. Copyright ©2026 Information is deemed reliable but not guaranteed.
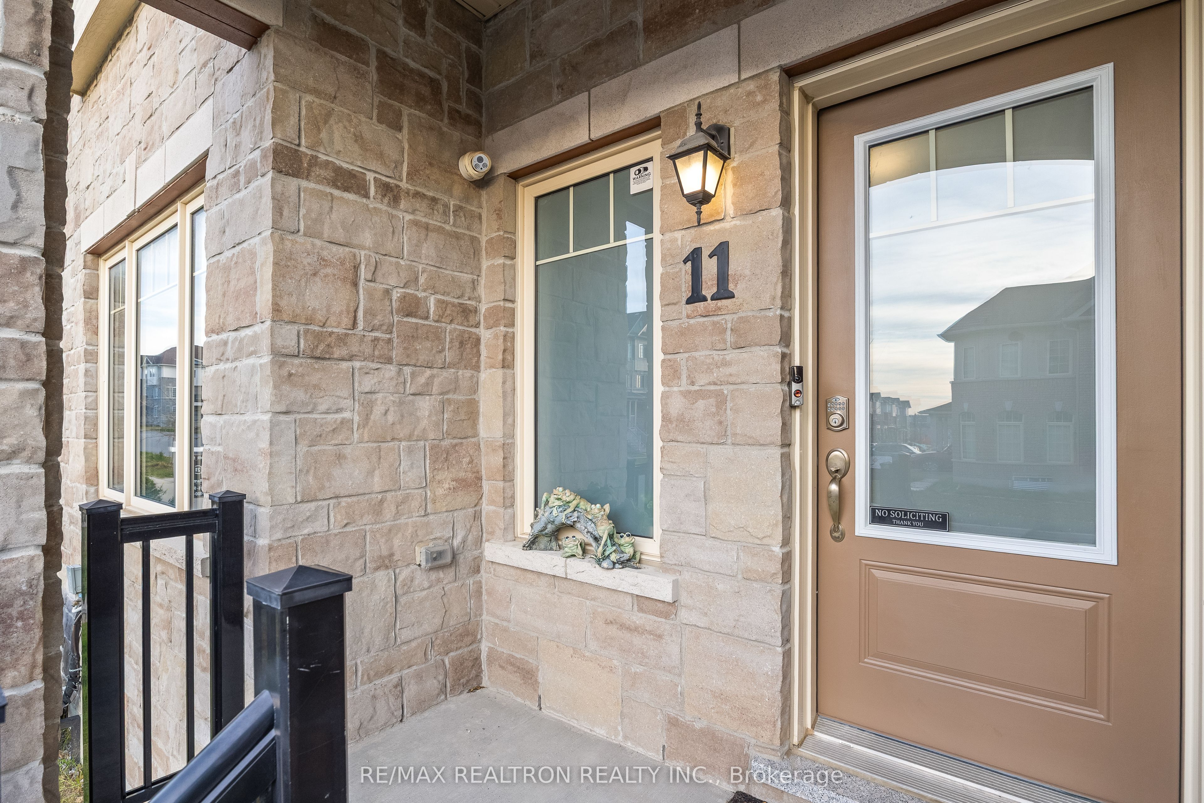
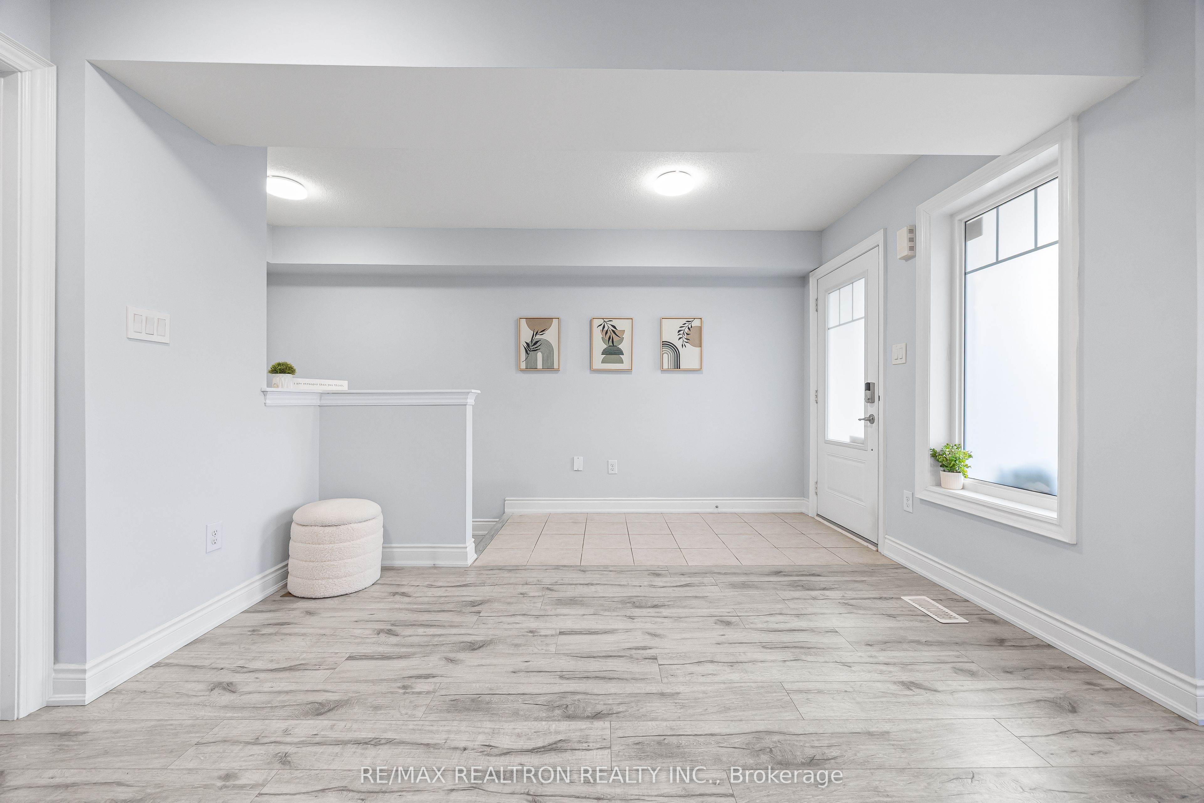
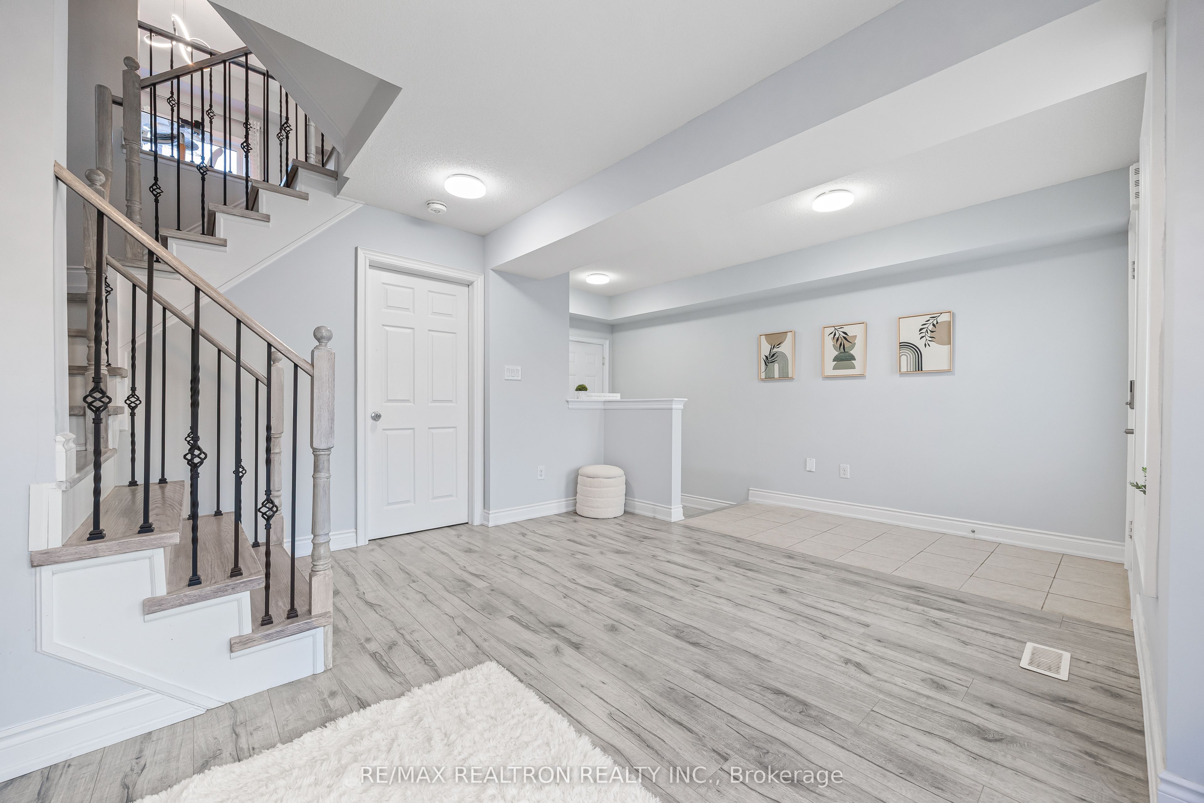
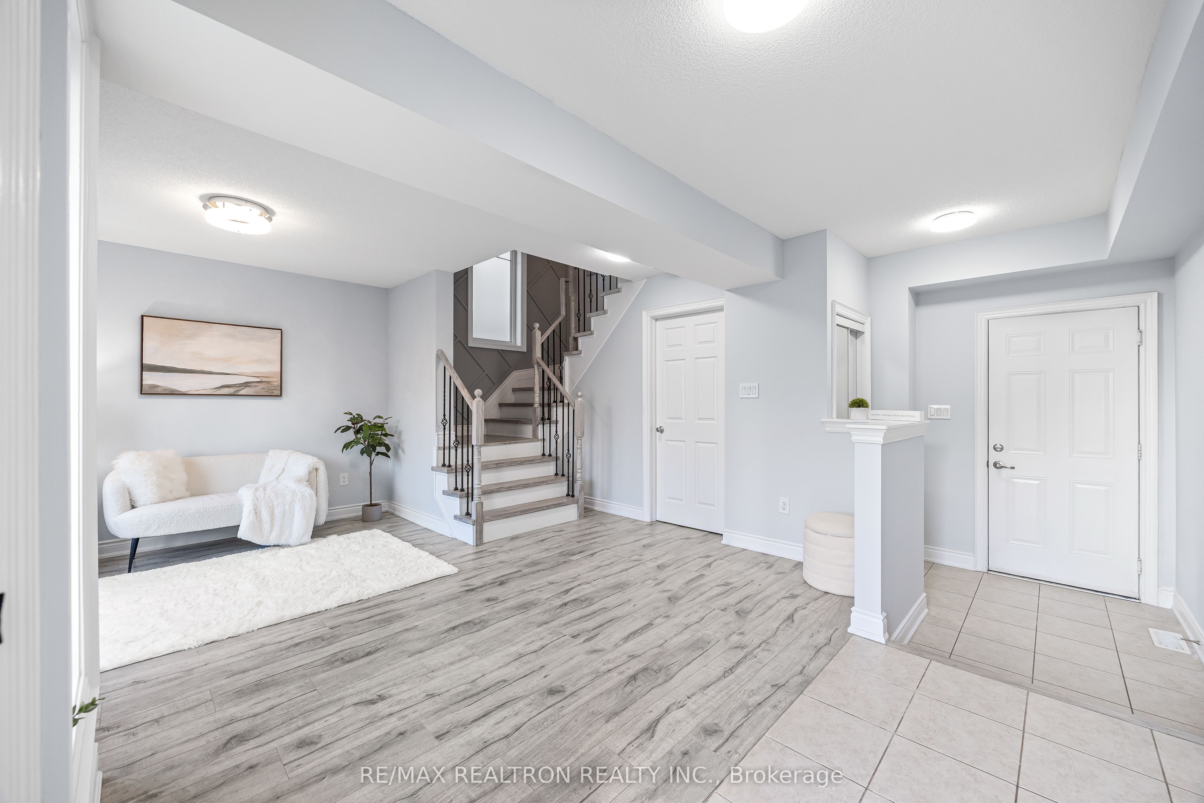
Absolutely Stunning Double Car Detached Home, Lucky Double #1 - 1860 sqft Luxurious Living Above Ground, Sought After Bloomington Neighbourhood In Ajax, Lot of Natural Sun, Bright & Airy, Stylishly Upgraded Throughout, White Dreamy Counter Tops, Raffle Accent Walls, Light Grey Laminate Floors & Freshly Painted Throughout, Upgraded LED Light Fixtures, 9ft Ceilings On Bedroom Level, Walkout To Large Deck, Great For Entertaining Lovers. Garage Access To Home, Mins To Highway 401 & 407, 10 Mins To Asian Bestco Market. Steps To Schools - Viola Desmond P.S. Audley Community Centre - Full Out Activities, Ajax Public Library, Jean- Paul II Catholic High School & Audley Park & Cintia's Parkette Close By. A Must See To Impress!!
Save
Ask
Tour
Hide
Listing Snapshot
Price
$880,000
Days On Site
0 Days
Bedrooms
3
Inside Area (SqFt)
N/A
Total Baths
3
Full Baths
N/A
Partial Baths
N/A
Lot Size
N/A
Year Built
N/A
MLS® Number
E14200148
Status
Active
Property Tax
$7,200
Maintenance Fees
N/A
Sq Ft Source
N/A
Friends & Family
Recent Activity
| 4 hours ago | Price changed to $880,000 | |
| 4 hours ago | Listing updated with changes from the MLS® | |
| 10 hours ago | Listing first seen on site |
General Features
Attached Garage
Yes
Cross Street
Audley/Rossland
Direction Faces
East
Garage
Yes
Land Lease
No
Number Of Stories
3
Parking
Garage Door OpenerPrivateAttached
Parking Spaces
4
Property Sub Type
Single Family Residence
Style
3-Storey
Water Source
Public
Zoning
Res
Interior Features
Basement
Full
Cooling
Central Air
Fireplace
Yes
Heating
Natural GasForced Air
Bedroom 2
Dimensions - 3.80 x 3.05Level - ThirdArea - 11Area Source - OtherArea Units - Square MetersDescription - Bedroom 2
Bedroom 3
Dimensions - 3.57 x 2.74Level - ThirdArea - 9Area Source - OtherArea Units - Square MetersDescription - Bedroom 3
Breakfast
Dimensions - 9.00 x 8.50Level - SecondArea - 76Area Source - OtherArea Units - Square MetersFeatures - Open FloorplanDescription - Breakfast
Dining Room
Dimensions - 3.75 x 3.13Level - SecondArea - 11Area Source - OtherArea Units - Square MetersFeatures - Open FloorplanDescription - Dining Room
Family Room
Dimensions - 3.65 x 3.05Level - FirstArea - 11Area Source - OtherArea Units - Square MetersFeatures - Open FloorplanDescription - Family Room
Kitchen
Dimensions - 10.50 x 10.00Level - SecondArea - 105Area Source - OtherArea Units - Square MetersFeatures - Eat-in KitchenDescription - Kitchen
Living Room
Dimensions - 4.88 x 3.74Level - SecondArea - 18Area Source - OtherArea Units - Square MetersFeatures - Open FloorplanDescription - Living Room
Master Bedroom
Dimensions - 5.13 x 3.35Level - ThirdArea - 17Area Source - OtherArea Units - Square MetersDescription - Primary Bedroom
Save
Ask
Tour
Hide
Exterior Features
Construction Details
Brick
Pool Features
None
Roof
Shingle
Community Features
MLS® Area
Ajax
Listing courtesy of RE/MAX REALTRON REALTY INC.

Listing information is provided by Participants of the Toronto Real Estate Board. VOW information is provided exclusively for personal, non-commercial use, and may not be used for any purpose other than to identify prospective properties consumers may be interested in purchasing. Information is deemed reliable but not guaranteed. Copyright 2026, Toronto Real Estate Board
Last checked 2026-11-21 06:27 AM UTC
Listing information is provided by Participants of the Toronto Real Estate Board. VOW information is provided exclusively for personal, non-commercial use, and may not be used for any purpose other than to identify prospective properties consumers may be interested in purchasing. Information is deemed reliable but not guaranteed. Copyright 2026, Toronto Real Estate Board
Last checked 2026-11-21 06:27 AM UTC
Neighborhood & Commute
Source: Walkscore
Save
Ask
Tour
Hide