Save
Ask
Tour
Hide
Share
$649,900
New Listing

4 Wilde Court
Clarington, ON L1C 3X6

For Sale|Residential|Active
3
Beds
2
Total Baths
County:
Durham
Call Now: 416.357.7000
Is this the listing for you? We can help make it yours.
416.357.7000
4 Wilde Court4 Wilde Court4 Wilde Court4 Wilde Court
Save
Ask
Tour
Hide
Share

Mortgage Calculator

Monthly Payment (Est.)

Enter an interest rate to see your estimated monthly payment.
Calculator powered by Showcase IDX, a Constellation1 Company. Copyright ©2026 Information is deemed reliable but not guaranteed.

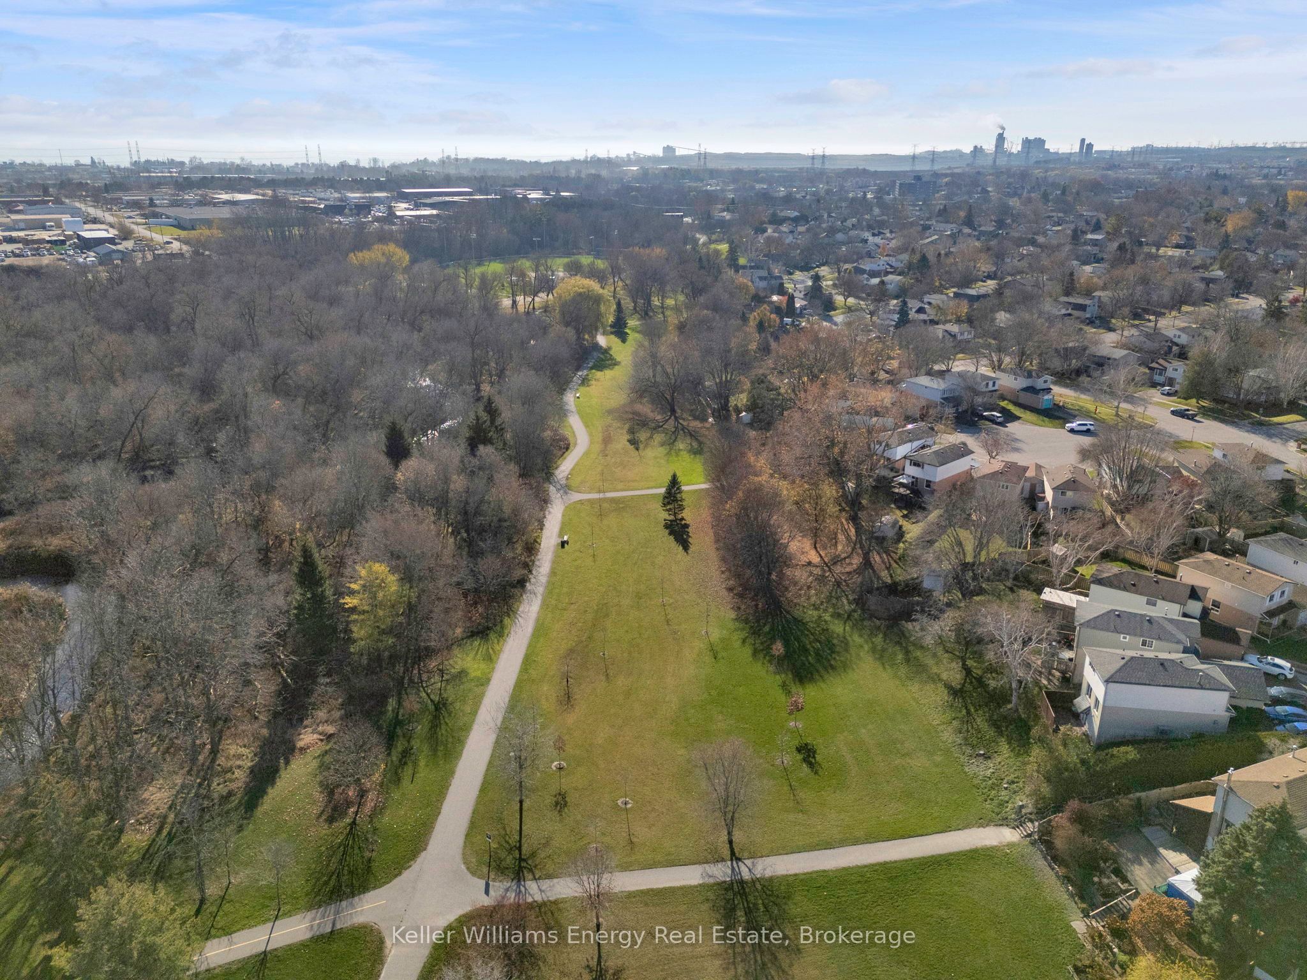
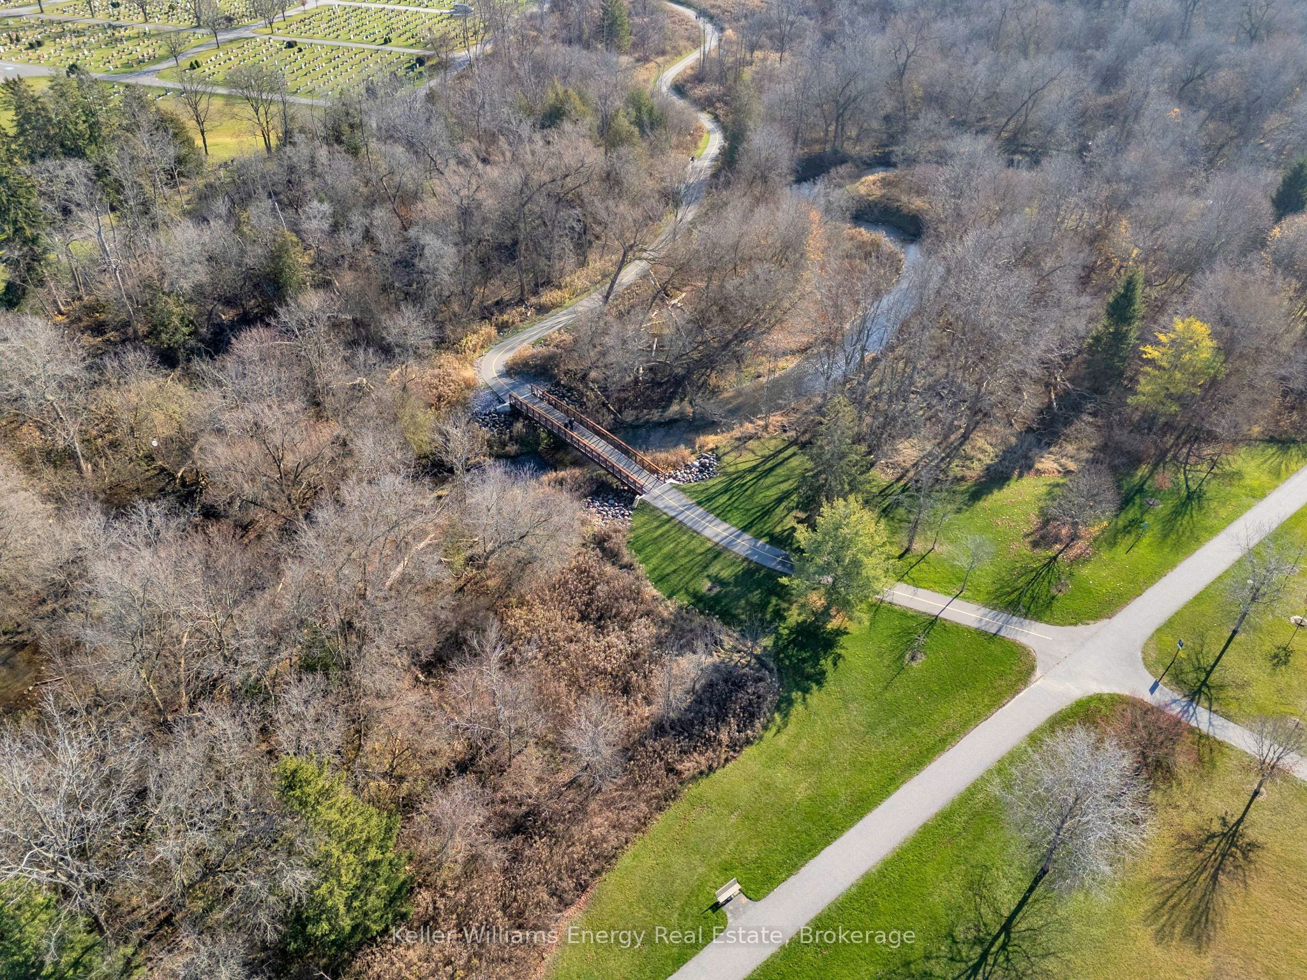
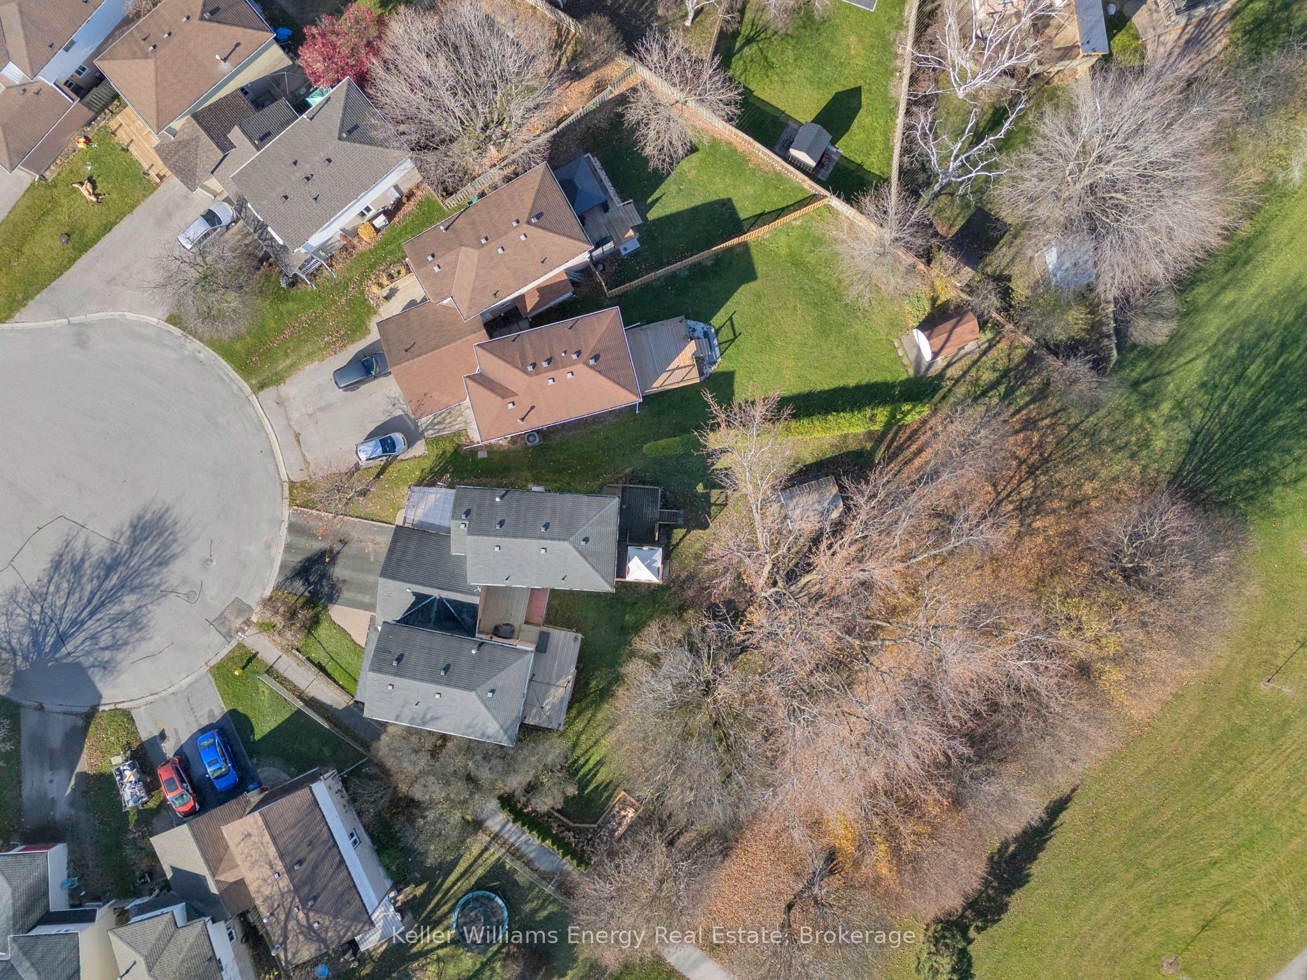
Tucked away on a quiet Bowmanville court, this three-bedroom, two-bathroom, two-storey link home backs onto Soper Creek Park and Trail. With no rear neighbours and direct access to the trail from your backyard, you can start the day with a walk through the tree-lined valley or hop on your bike for an evening ride. The updated eat-in kitchen offers stainless steel appliances and plenty of cupboard space. In the combined living and dining room, Soper Creek views draw you out to the tiered deck, where you can enjoy your morning coffee or dinner outdoors. Upstairs, you'll find three well-appointed bedrooms and an updated bathroom. The finished walkout basement offers in-law suite potential, with a spacious rec room, wet bar, 3-piece bathroom and its own entrance from the backyard. A separate laundry room and a generous storage room complete the lower level. The home also features an updated furnace and a newer heat pump for year-round heating and cooling.

Save
Ask
Tour
Hide
Share
Listing Snapshot
Price 
$649,900
Days On Site 
0 Days
Bedrooms 
3
Inside Area (SqFt) 
N/A
Total Baths 
2
Full Baths 
N/A
Partial Baths 
N/A
Lot Size 
0.1611 Acres
Year Built 
N/A
MLS® Number 
E14200226
Status 
Active
Property Tax 
$4,215.08
Maintenance Fees 
N/A
Sq Ft Source 
N/A
Friends & Family
Recent Activity
9 hours agoListing first seen on site
9 hours agoListing updated with changes from the MLS®
General Features
Attached Garage 
Yes
Cross Street 
King St E & Simpson Ave
Direction Faces 
East
Foundation 
Block
Garage 
Yes
Land Lease 
No
Number Of Stories 
2
Parking 
Garage Door OpenerPrivateAttached
Parking Spaces 
3
Style 
2-Storey
Utilities 
Cable Available
Water Source 
Public
Interior Features
Basement 
Walk-Out Access
Cooling 
Other
Heating 
Natural GasForced Air
Bedroom 2 
Dimensions - 3.68 x 2.84Level - SecondFeatures - Walk-In Closet(s)
Bedroom 3 
Dimensions - 3.28 x 2.77Level - Second
Dining Room 
Dimensions - 5.34 x 4.93Level - Main
Kitchen 
Dimensions - 3.78 x 3.17Level - MainFeatures - Eat-in Kitchen
Laundry 
Level - Basement
Living Room 
Dimensions - 5.34 x 4.93Level - Main
Master Bedroom 
Dimensions - 4.96 x 3.029Level - Second
Pantry 
Level - Main
Recreation 
Dimensions - 6.064 x 5.24Level - BasementFeatures - Wet Bar
Save
Ask
Tour
Hide
Share
Exterior Features
Construction Details 
BrickAluminum Siding
Lot Features 
GreenbeltWooded
Other Structures 
Shed(s)
Patio And Porch 
DeckPorch
Pool Features 
None
Roof 
Asphalt
View 
Park/GreenbeltTrees/Woods
Waterview 
Park/GreenbeltTrees/Woods
Listing courtesy of Keller Williams Energy Real Estate

Listing information is provided by Participants of the Toronto Real Estate Board. VOW information is provided exclusively for personal, non-commercial use, and may not be used for any purpose other than to identify prospective properties consumers may be interested in purchasing. Information is deemed reliable but not guaranteed. Copyright 2026, Toronto Real Estate Board
Last checked 2026-11-21 06:22 AM UTC

Neighborhood & Commute
Source: Walkscore
Save
Ask
Tour
Hide
Share