Save
Ask
Tour
Hide
Share
$999,999
New Listing

2802 Regional 20 Road
Clarington, ON L1C 3K6

For Sale|Single Family Residence|Active
4
Beds
3
Total Baths
County:
Durham
Call Now: 416.357.7000
Is this the listing for you? We can help make it yours.
416.357.7000
2802 Regional 20 Road2802 Regional 20 Road2802 Regional 20 Road2802 Regional 20 Road
Save
Ask
Tour
Hide
Share

Mortgage Calculator

Monthly Payment (Est.)

Enter an interest rate to see your estimated monthly payment.
Calculator powered by Showcase IDX, a Constellation1 Company. Copyright ©2026 Information is deemed reliable but not guaranteed.

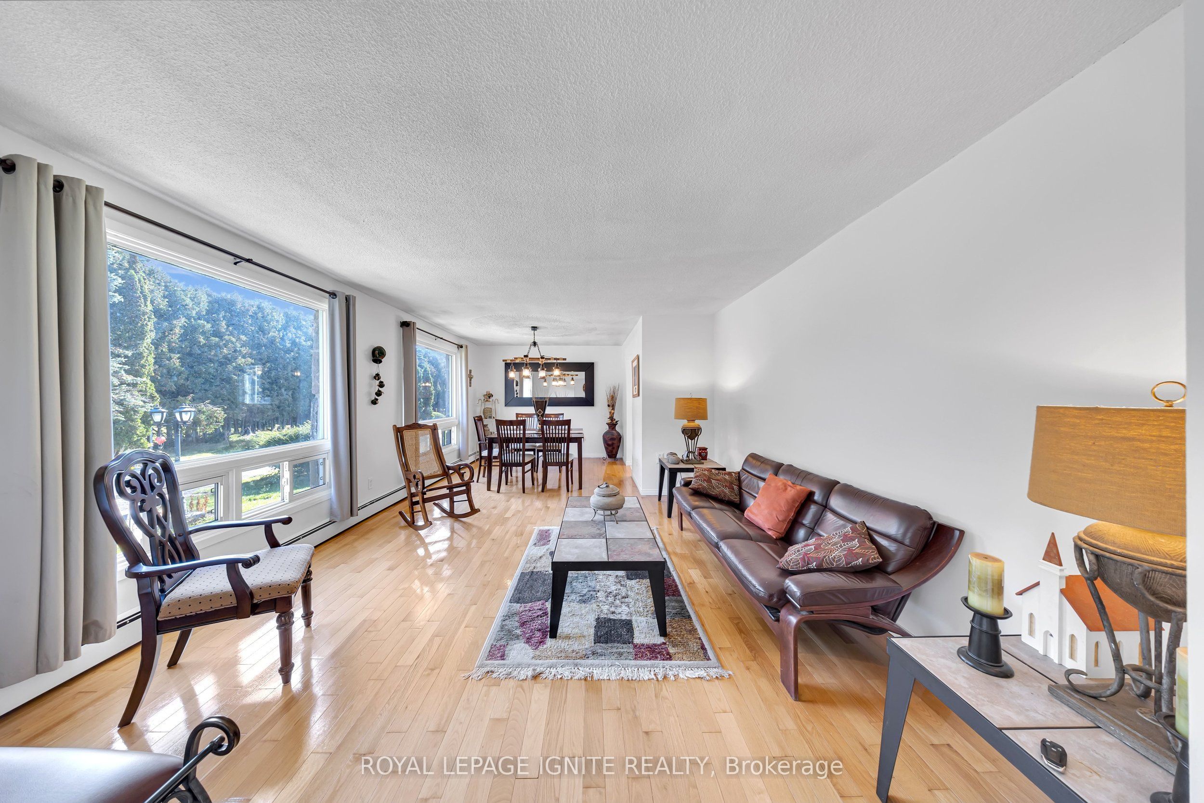
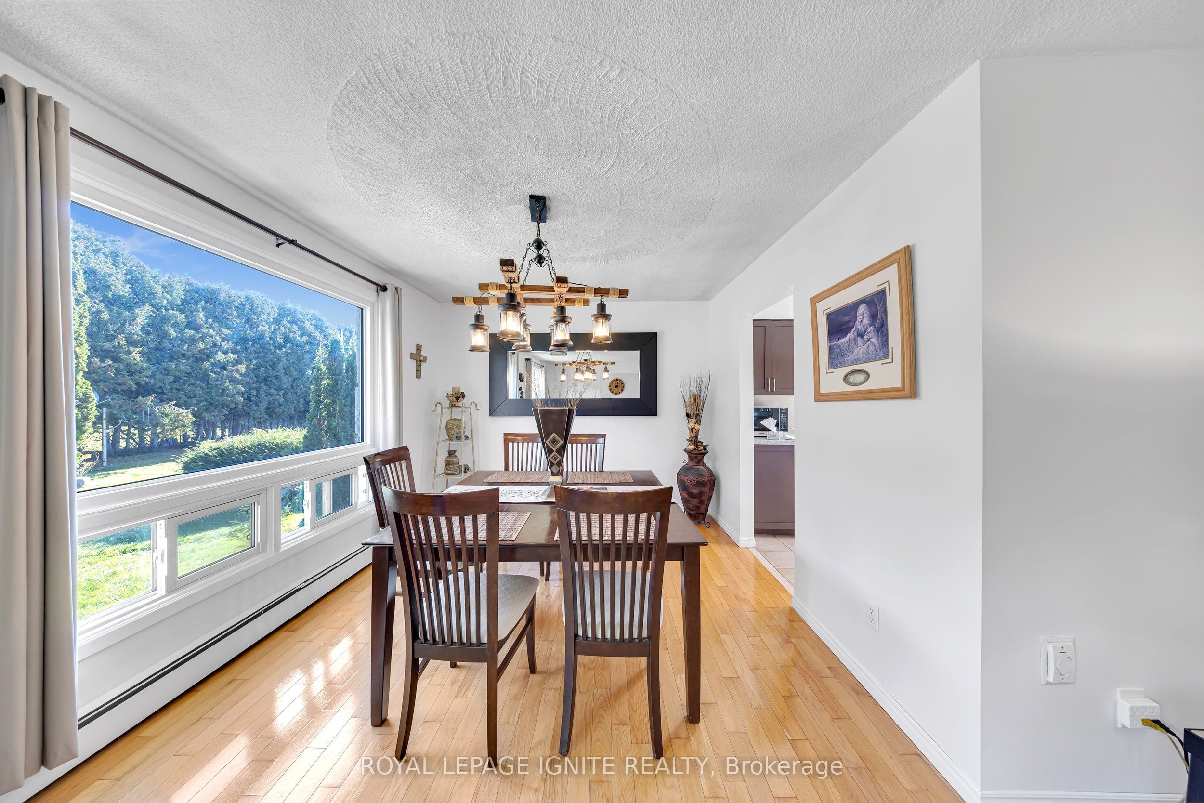
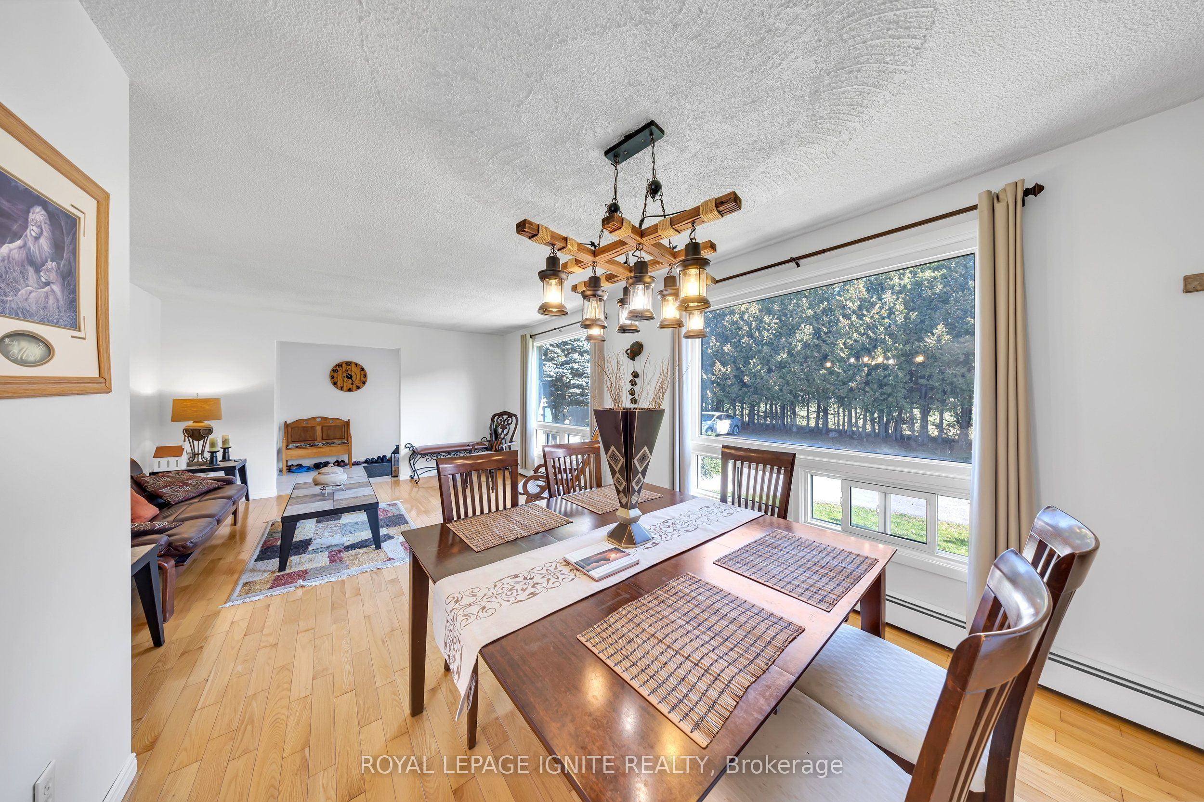
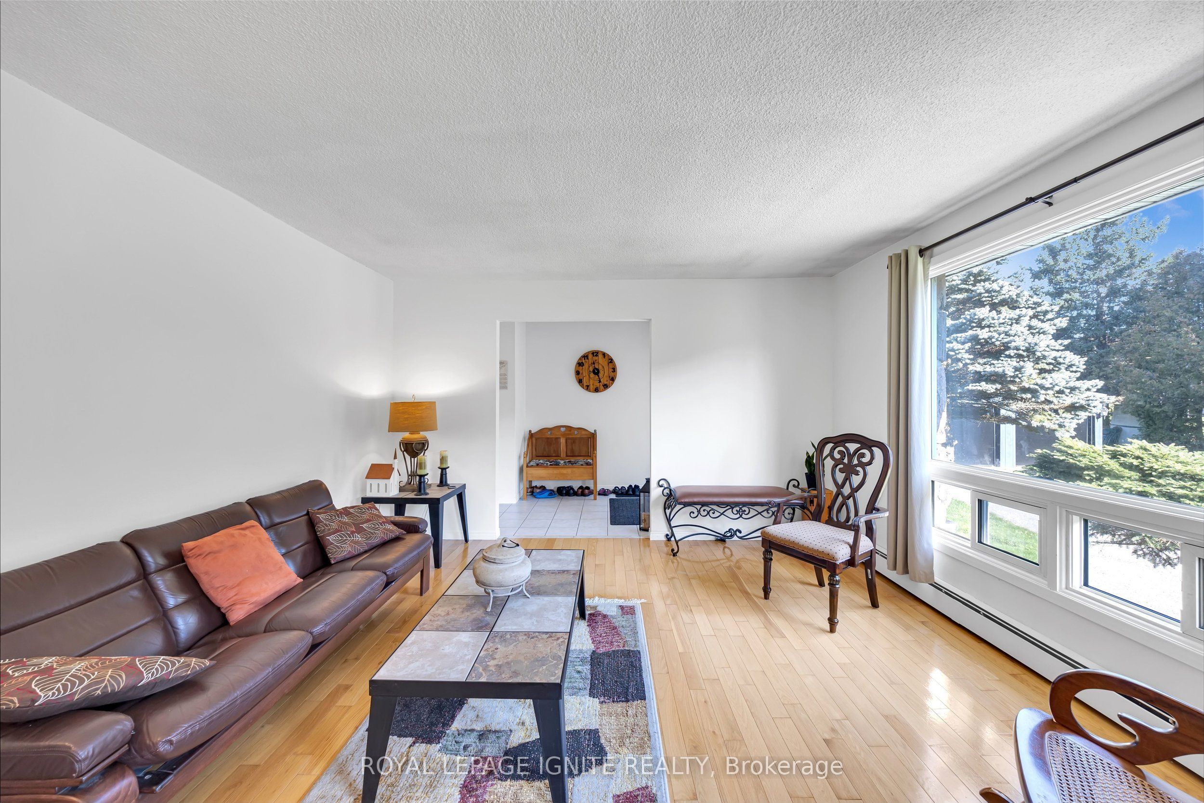
A peaceful country setting with nature at your doorstep! Backing onto conservation land with beautiful mature trees and scenic trails, this spacious bungalow offers tranquil views and room to spread out. A spring-fed pond with a picturesque fountain adds to the charm of the grounds, complemented by a detached double garage. Inside, the home features 2 kitchens, 2+2 bedrooms, 2+1 bathrooms, 3 fireplaces and a separate entrance. The open-concept living and dining area welcomes you with hardwood floors and a large picture window, while the updated eat-in kitchen features granite countertops. Relax in the inviting family room, complete with an authentic stone fireplace and beamed ceiling. Recent improvements include a rebuilt garage with new supporting beams and new garage doors, along with a new hot water tank installed in September 2026. Discover a beautiful blend of spacious living and natural surroundings!

Save
Ask
Tour
Hide
Share
Listing Snapshot
Price 
$999,999
Days On Site 
0 Days
Bedrooms 
4
Inside Area (SqFt) 
N/A
Total Baths 
3
Full Baths 
N/A
Partial Baths 
N/A
Lot Size 
N/A
Year Built 
N/A
MLS® Number 
E14200266
Status 
Active
Property Tax 
$7,266.39
Maintenance Fees 
N/A
Sq Ft Source 
N/A
Friends & Family
Recent Activity
9 hours agoListing first seen on site
9 hours agoListing updated with changes from the MLS®
General Features
Cross Street 
Hwy 57 / Regional Rd 20
Direction Faces 
North
Garage 
Yes
Land Lease 
No
Parking 
Detached
Parking Spaces 
10
Property Sub Type 
Single Family Residence
Sewer 
Septic Tank
Style 
Bungalow
Water Source 
WellPrivate
Interior Features
Appliances 
Water Softener
Basement 
Finished
Cooling 
Wall Unit(s)
Fireplace 
Yes
Heating 
PropaneHot Water
Bedroom 
Dimensions - 2.86 x 3.48Level - Basement
Bedroom 2 
Dimensions - 3.44 x 3.54Level - MainFeatures - Ceiling Fan(s)
Dining Room 
Dimensions - 7.11 x 3.12Level - Main
Family Room 
Dimensions - 5.71 x 4.2Level - Main
Kitchen 
Dimensions - 4.42 x 2.77Level - Lower
Living Room 
Dimensions - 7.11 x 4.09Level - Main
Master Bedroom 
Dimensions - 4.82 x 4.05Level - MainFeatures - Ceiling Fan(s), His and Hers Closets
Recreation 
Dimensions - 4.53 x 4.36Level - Lower
Solarium 
Dimensions - 3.88 x 3.81
Save
Ask
Tour
Hide
Share
Exterior Features
Construction Details 
StoneVinyl Siding
Lot Features 
Wooded
Other Structures 
Shed(s)
Pool Features 
None
Roof 
Asphalt
Listing courtesy of ROYAL LEPAGE IGNITE REALTY

Listing information is provided by Participants of the Toronto Real Estate Board. VOW information is provided exclusively for personal, non-commercial use, and may not be used for any purpose other than to identify prospective properties consumers may be interested in purchasing. Information is deemed reliable but not guaranteed. Copyright 2026, Toronto Real Estate Board
Last checked 2026-11-21 06:27 AM UTC

Neighborhood & Commute
Source: Walkscore
Save
Ask
Tour
Hide
Share