

Save
Ask
Tour
Hide
$499,900
1 Day On Site
1400 The Esplanade N/A N 418Pickering, ON L1V 6V2
For Sale|Residential|Active
2
Beds
3
Total Baths
County:
Durham
Call Now: 416.357.7000
Is this the listing for you? We can help make it yours.
416.357.7000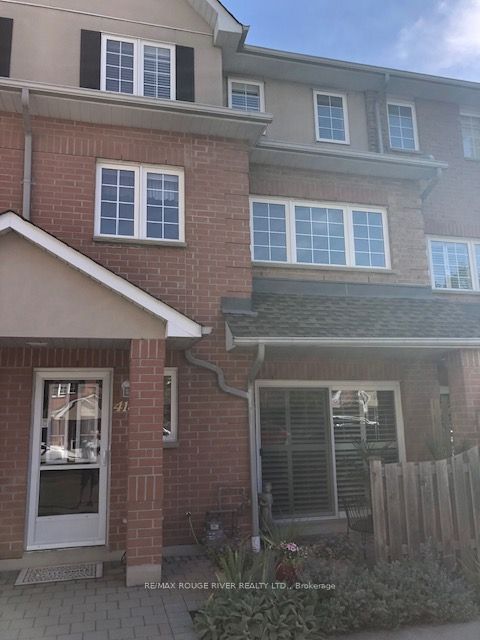
Save
Ask
Tour
Hide
Mortgage Calculator
Monthly Payment (Est.)
Enter an interest rate to see your estimated monthly payment.Calculator powered by Showcase IDX, a Constellation1 Company. Copyright ©2026 Information is deemed reliable but not guaranteed.
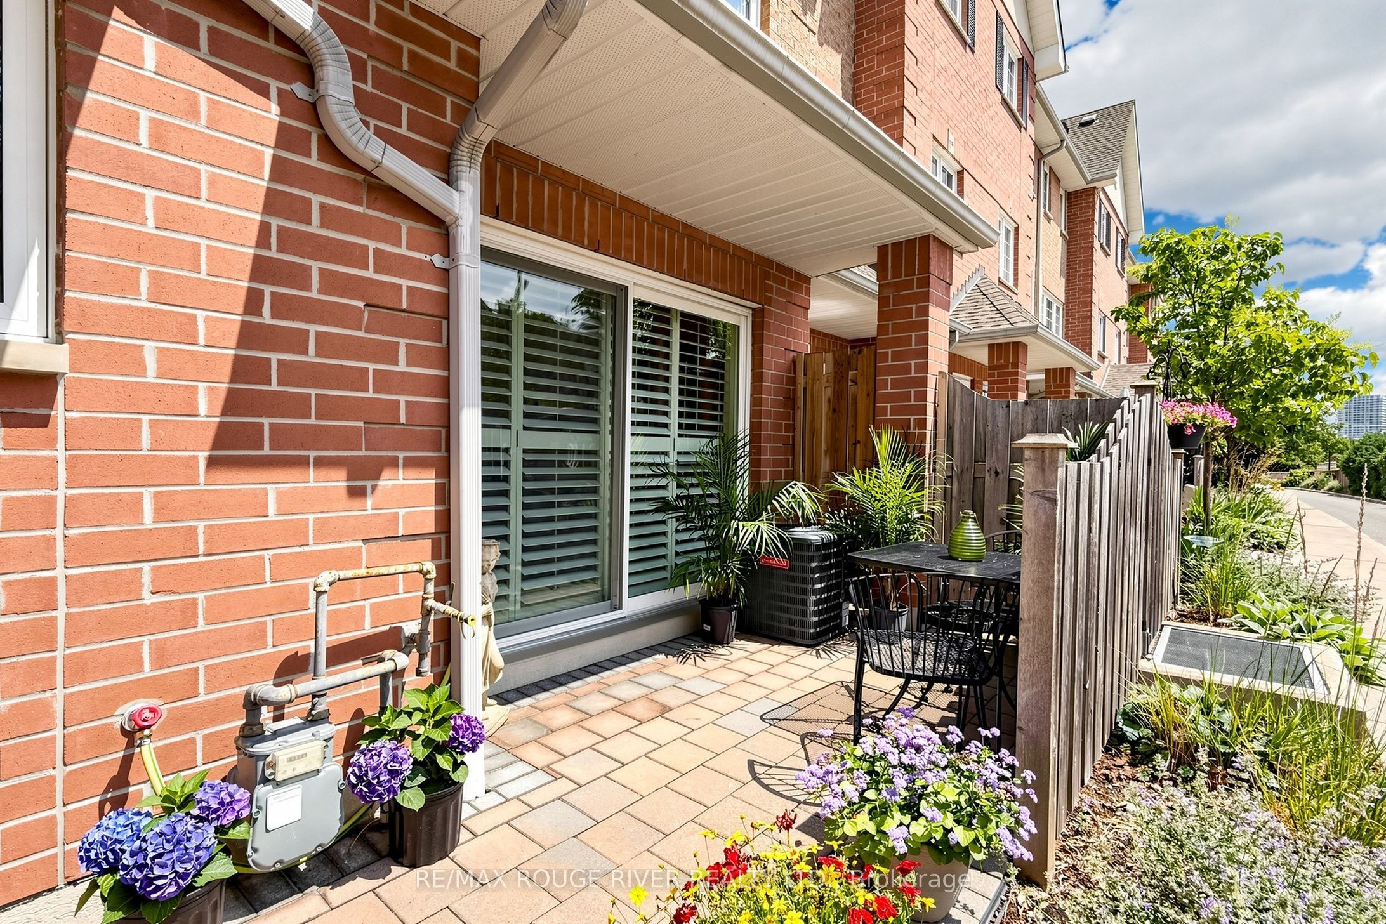
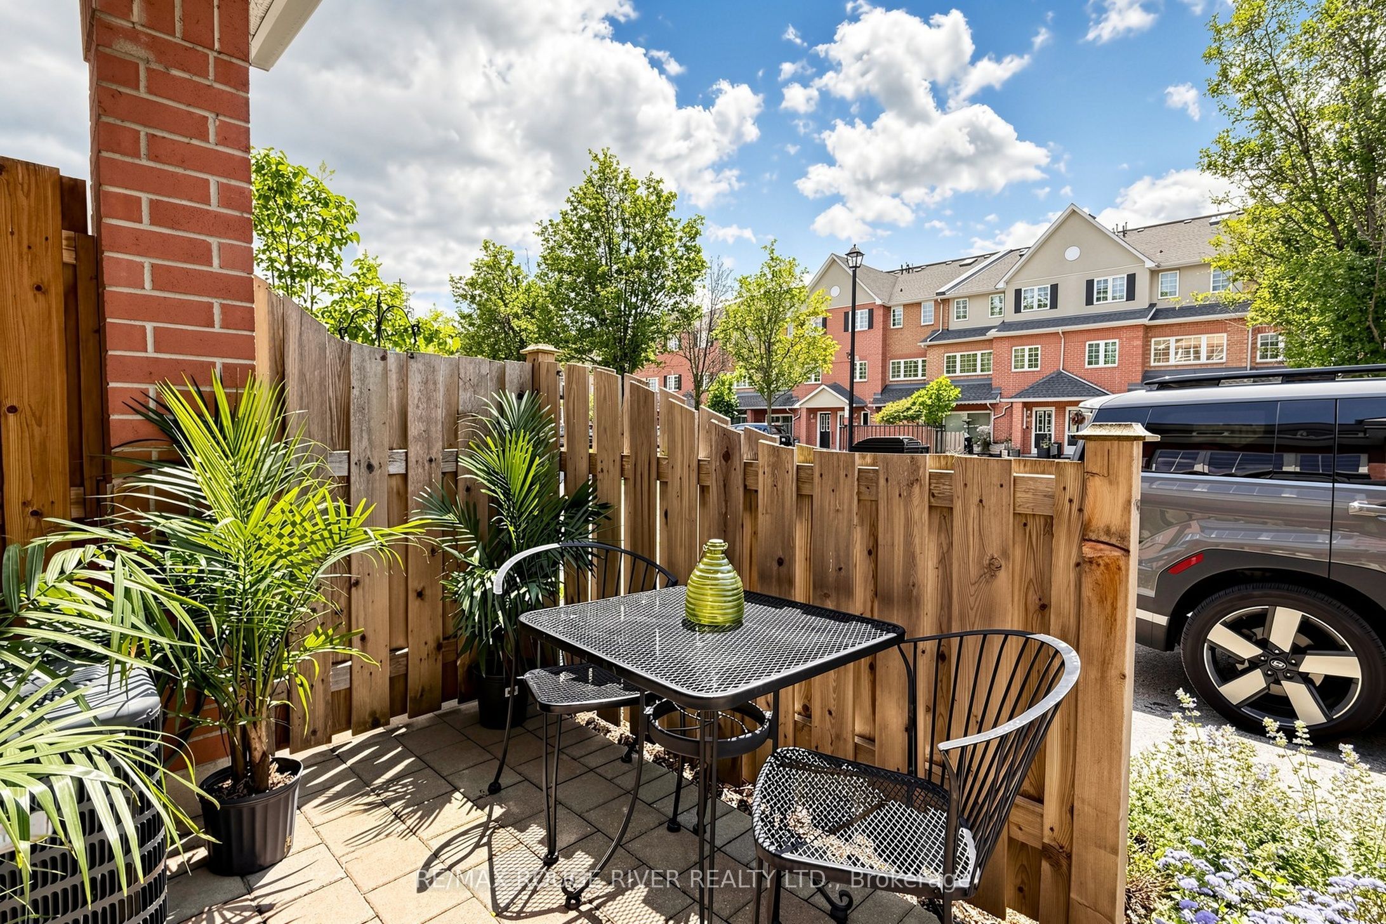
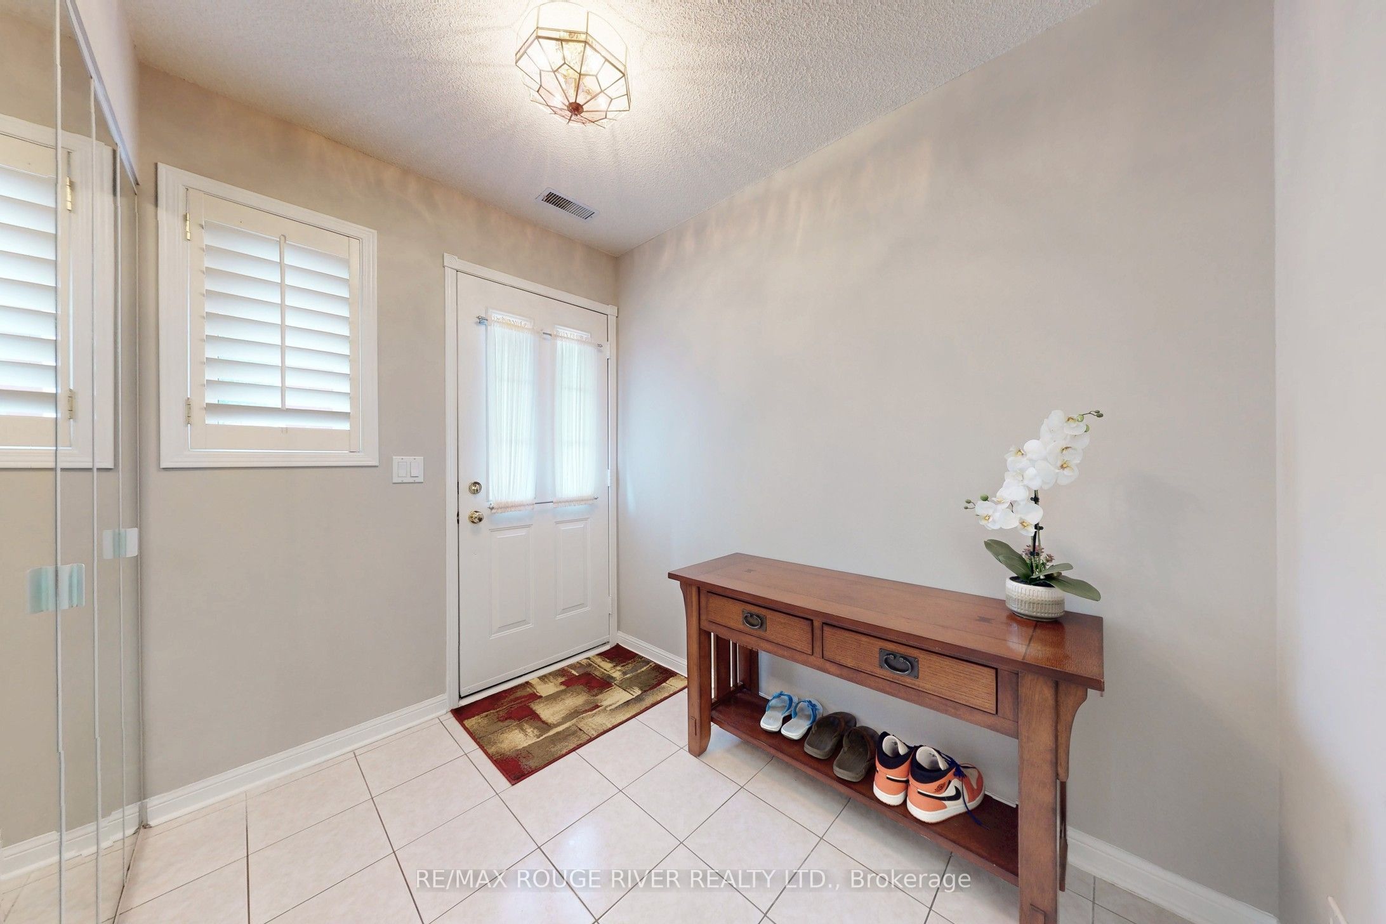
*ONE OF A KIND CUSTOM FLOOR PLAN 1935 SQFT*LARGEST TOWNHOME IN COMPLEX (TRIDEL CASITA @ DISCOVERY PLACE)*JUST MOVE-IN TO THIS IMMACULATE HOME*BRIGHT AND SPACIOUS WITH CALIFORNIA SHUTTERS/SKYLIGHT*MIRRORED LIVING ROOM WALL AND GLASS BLOCK ACCENT WALL IN THE KITCHEN*GATED SECURITY*PRIVATE BBQ PATIO AREA*3 BATHROOMS*2ND FLOOR LAUNDRY*LARGE MASTER BEDROOM WITH SITTING AREA, ENSUITE BATHROOM, HIS AND HERS WALK-IN CLOSETS*LARGE ENTRANCE AREA*EASY ACCESS TO ELEVATOR FOR UNGROUND PARKING FROM W/O FROM UNIT*GAS BBQ ON PRIVATE PATIO*THIS TOWNHOME SHOWS A 10++*ENJOY THE CONVENIENCE OF NEARBY PARKS AND AMENITIES THAT CATER TO AN ENVIABLE LIFESTYLE*A MUST SEE*UNDERGROUND PARKING HAS A CAR WASH STATION*
Save
Ask
Tour
Hide
Listing Snapshot
Price
$499,900
Days On Site
1 Day
Bedrooms
2
Inside Area (SqFt)
N/A
Total Baths
3
Full Baths
N/A
Partial Baths
N/A
Lot Size
N/A
Year Built
N/A
MLS® Number
E14200510
Status
Active
Property Tax
$4,239.2
Maintenance Fees
$944.91
Sq Ft Source
N/A
Friends & Family
Recent Activity
| yesterday | Listing first seen on site | |
| yesterday | Listing updated with changes from the MLS® |
General Features
Cross Street
Valley Farm/Kingston
Direction Faces
West
Garage
Yes
Number Of Stories
3
Parking
Underground
Parking Spaces
1
Pets
Yes
Security
Smoke Detector(s)Security GuardSecurity SystemSecurity Gate
Style
3-Storey
Zoning
Residential
Interior Features
Basement
None
Cooling
Central Air
Heating
Natural GasForced Air
Interior
Central Vacuum
Bedroom 2
Dimensions - 4.9 x 2.7Level - Second
Bedroom 3
Dimensions - 6.72 x 3.0Level - Second
Dining Room
Dimensions - 5.3 x 3.1Level - Main
Kitchen
Dimensions - 5.1 x 2.5Level - MainFeatures - Eat-in Kitchen
Living Room
Dimensions - 4.1 x 3.1Level - Main
Master Bedroom
Dimensions - 7.3 x 3.8Level - ThirdFeatures - Walk-In Closet(s), His and Hers Closets
Sitting
Dimensions - 4.0 x 2.6Level - Third
Save
Ask
Tour
Hide
Exterior Features
Construction Details
Brick
Patio And Porch
Patio
Community Features
Maintenance Fee
$944.91
Listing courtesy of RE/MAX ROUGE RIVER REALTY LTD.

Listing information is provided by Participants of the Toronto Real Estate Board. VOW information is provided exclusively for personal, non-commercial use, and may not be used for any purpose other than to identify prospective properties consumers may be interested in purchasing. Information is deemed reliable but not guaranteed. Copyright 2026, Toronto Real Estate Board
Last checked 2026-11-22 06:58 AM UTC
Listing information is provided by Participants of the Toronto Real Estate Board. VOW information is provided exclusively for personal, non-commercial use, and may not be used for any purpose other than to identify prospective properties consumers may be interested in purchasing. Information is deemed reliable but not guaranteed. Copyright 2026, Toronto Real Estate Board
Last checked 2026-11-22 06:58 AM UTC
Neighborhood & Commute
Source: Walkscore
Save
Ask
Tour
Hide