

Save
Ask
Tour
Hide
$789,000
2 Days On Site
21 Trawley CrescentAjax, ON L1S 5Y7
For Sale|Single Family Residence|Active
3
Beds
2
Total Baths
County:
Durham
Call Now: 416.357.7000
Is this the listing for you? We can help make it yours.
416.357.7000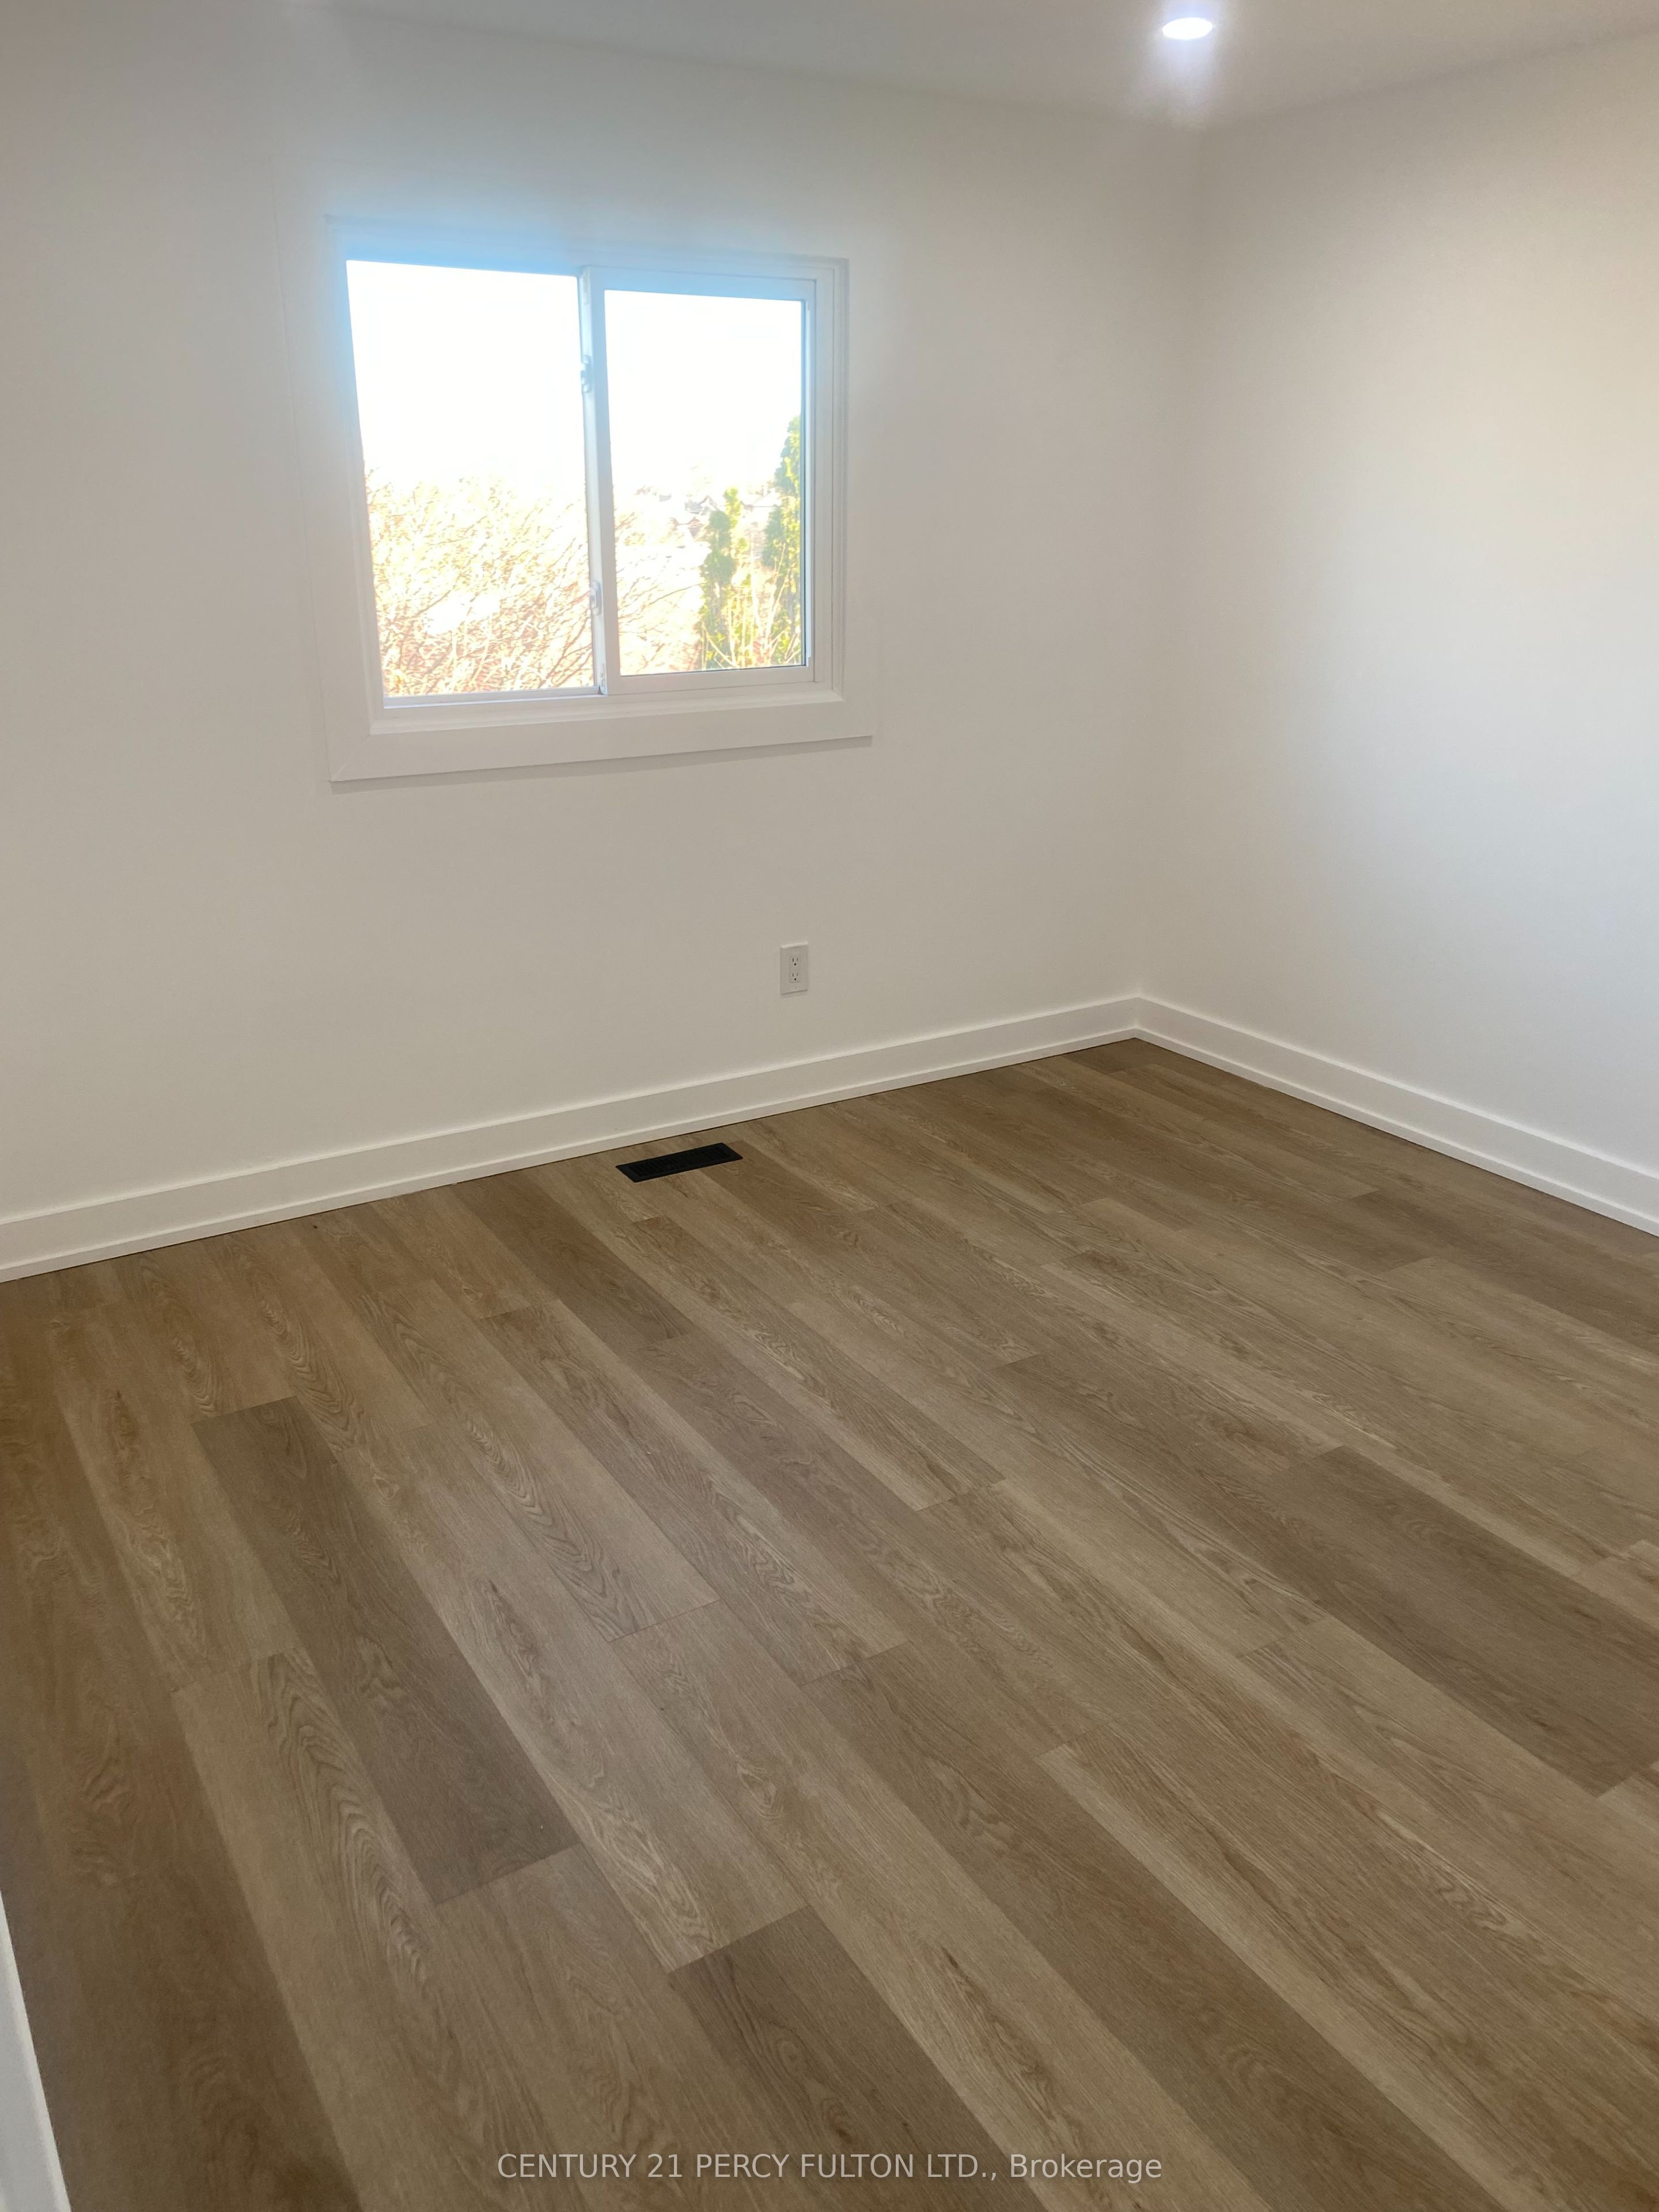
Save
Ask
Tour
Hide
Mortgage Calculator
Monthly Payment (Est.)
Enter an interest rate to see your estimated monthly payment.Calculator powered by Showcase IDX, a Constellation1 Company. Copyright ©2026 Information is deemed reliable but not guaranteed.
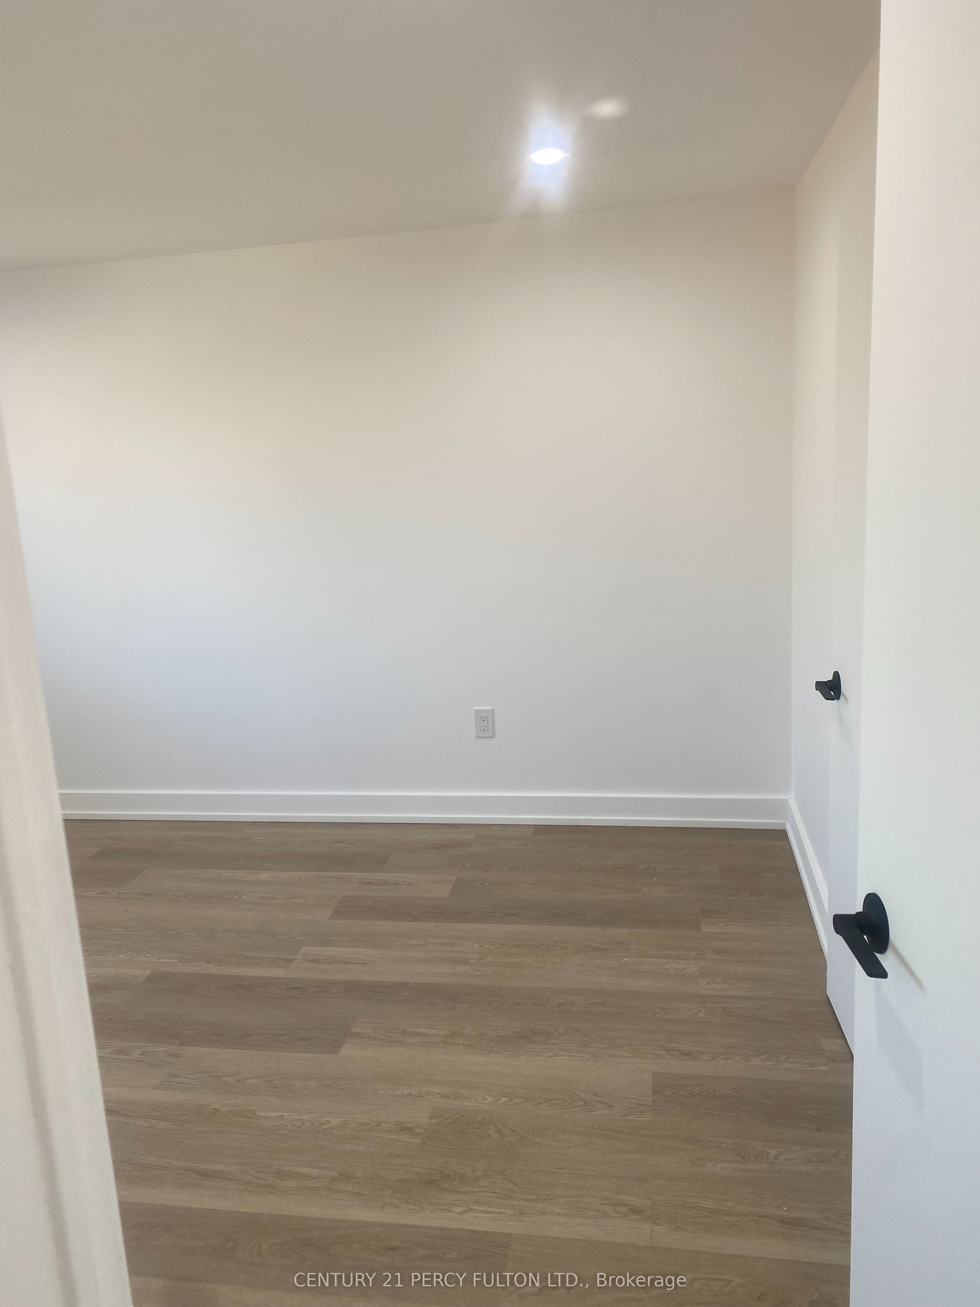
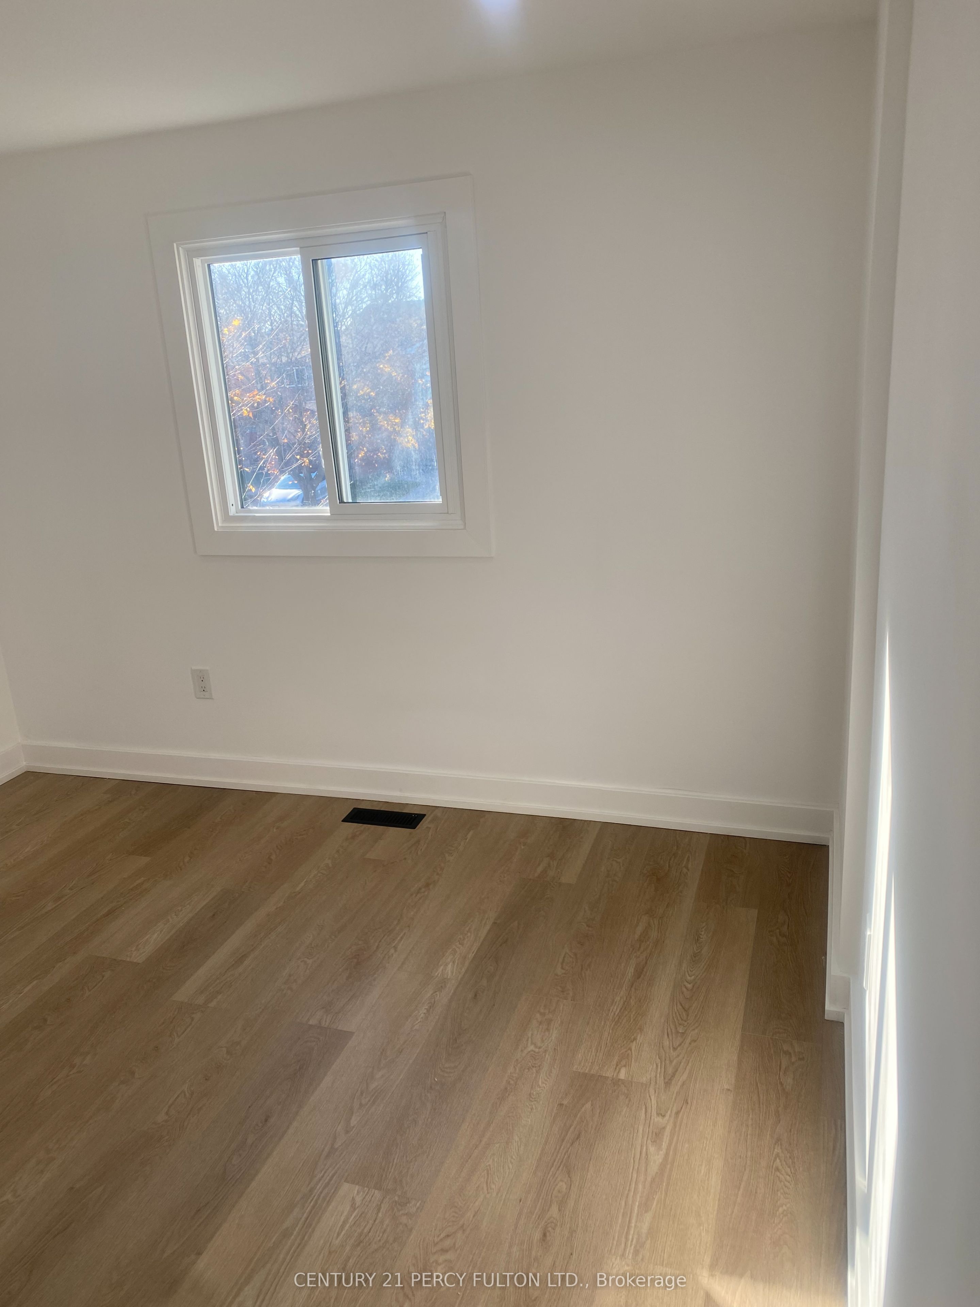
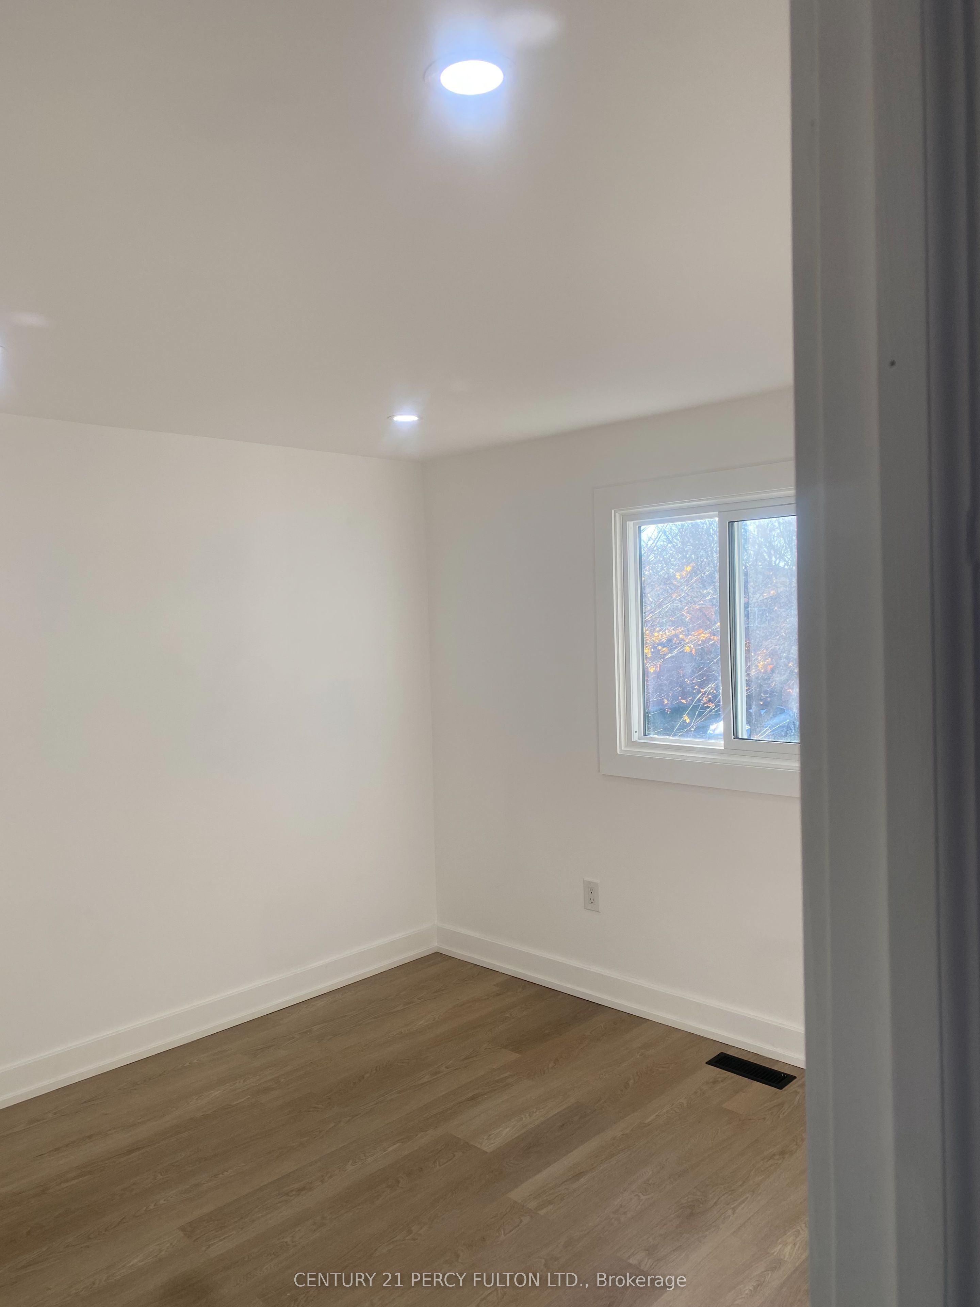
Completely renovated single detached home. Vendor spent $$$$$$ to renovate and upgrade this charming home. Complete renovated walk out basement. Private fenced in backyard. Basement offers potential for conversaion into a self- contained basement apartment with separate entrance show your fussiest clients, they will be very happy to view this gem. Property is ready for you to move in. Minutes to all amenities. Bus, mall, hospital, school, park, library, church, 401, gas station, college, bank, and grocery stores.
Save
Ask
Tour
Hide
Listing Snapshot
Price
$789,000
Days On Site
2 Days
Bedrooms
3
Inside Area (SqFt)
N/A
Total Baths
2
Full Baths
N/A
Partial Baths
N/A
Lot Size
0.0344 Acres
Year Built
N/A
MLS® Number
E14200716
Status
Active
Property Tax
$5,500
Maintenance Fees
N/A
Sq Ft Source
N/A
Friends & Family
Recent Activity
| yesterday | Listing updated with changes from the MLS® | |
| 2 days ago | Listing first seen on site |
General Features
Attached Garage
Yes
Cross Street
KINGSTON ROAD & HARWOOD
Direction Faces
East
Garage
Yes
Land Lease
No
Number Of Stories
2
Parking
PrivateAttached
Parking Spaces
3
Property Sub Type
Single Family Residence
Security
Smoke Detector(s)Carbon Monoxide Detector(s)
Style
2-Storey
Water Source
Public
Zoning
RESIDENTIAL
Interior Features
Basement
Walk-Out Access
Cooling
Central Air
Fireplace
Yes
Fireplace Features
Living Room
Fireplaces
1
Heating
WoodForced Air
Bedroom 2
Dimensions - 10.76 x 10.2Level - Second
Bedroom 3
Dimensions - 9.02 x 9.02Level - Second
Dining Room
Dimensions - 19.98 x 9.91Level - Main
Kitchen
Dimensions - 15.09 x 8.2Level - Main
Living Room
Dimensions - 19.98 x 9.91Level - Main
Master Bedroom
Dimensions - 14.5 x 10.66Level - Second
Recreation
Dimensions - 25.0 x 11.15Level - Basement
Save
Ask
Tour
Hide
Exterior Features
Construction Details
Shingle SidingBrick
Fencing
Fenced
Patio And Porch
Deck
Pool Features
None
Roof
Shingle
Listing courtesy of CENTURY 21 PERCY FULTON LTD.

Listing information is provided by Participants of the Toronto Real Estate Board. VOW information is provided exclusively for personal, non-commercial use, and may not be used for any purpose other than to identify prospective properties consumers may be interested in purchasing. Information is deemed reliable but not guaranteed. Copyright 2026, Toronto Real Estate Board
Last checked 2026-11-22 06:58 AM UTC
Listing information is provided by Participants of the Toronto Real Estate Board. VOW information is provided exclusively for personal, non-commercial use, and may not be used for any purpose other than to identify prospective properties consumers may be interested in purchasing. Information is deemed reliable but not guaranteed. Copyright 2026, Toronto Real Estate Board
Last checked 2026-11-22 06:58 AM UTC
Neighborhood & Commute
Source: Walkscore
Save
Ask
Tour
Hide