

52 Marjoram DriveAjax, ON L1S 7P3
Mortgage Calculator
Monthly Payment (Est.)
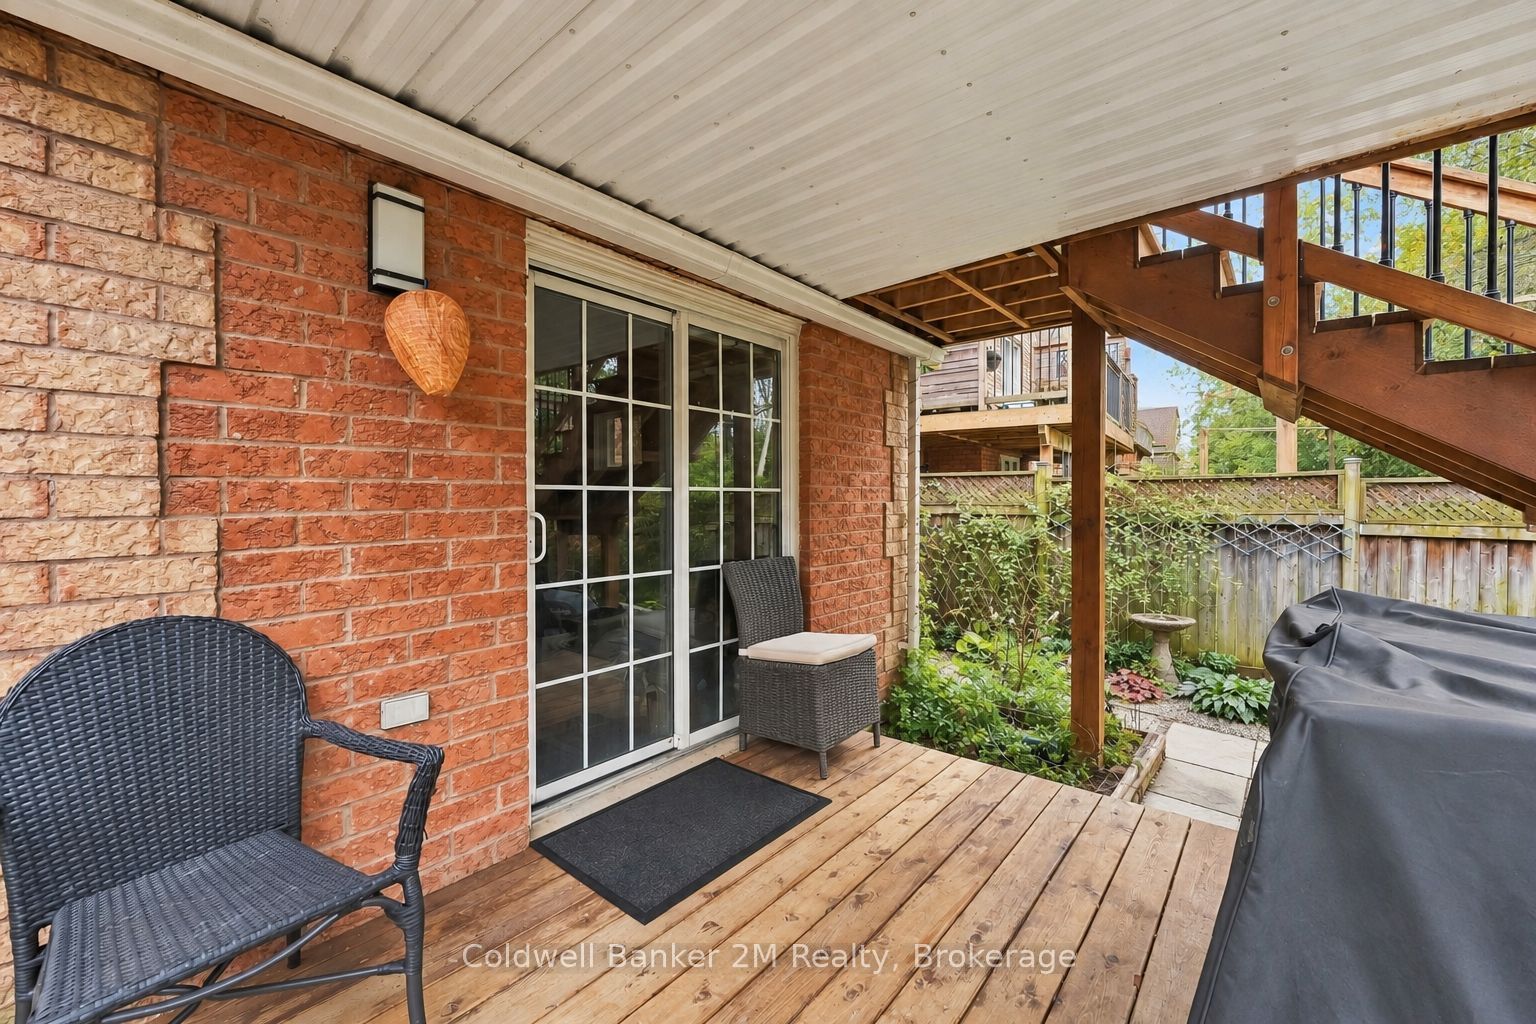
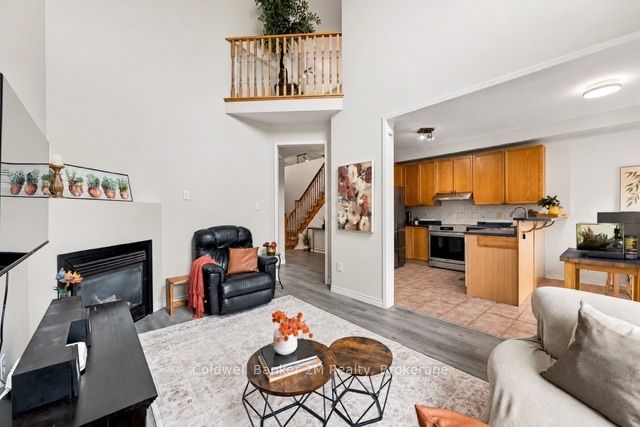
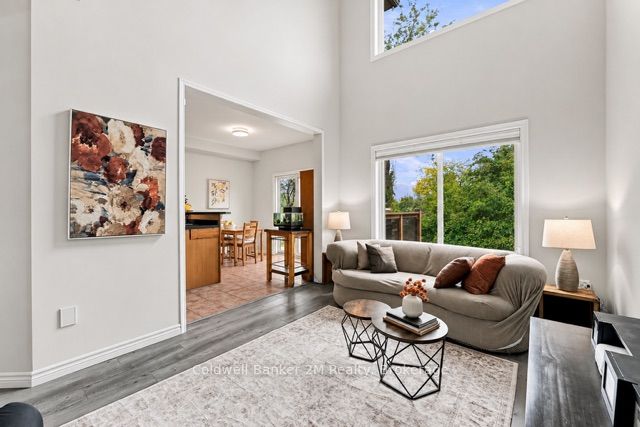
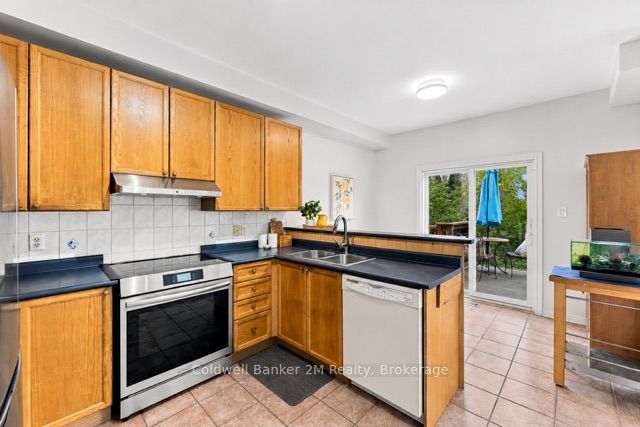
Enter an interest rate to see your estimated monthly payment.WHERE FOREST PRIVACY MEETS LAKESIDE LIVING! An exceptional opportunity in desirable South Ajax, this all-brick 3-bedroom, 3-bathroom home offers a mature forest backdrop, no rear neighbours and a short walk to Lake Ontario-an enviable combination at this price point. The dramatic great room immediately impresses with a soaring 18-foot ceiling and oversized windows framing beautiful, ever-changing forest views. Three separate walkouts create an effortless connection to the outdoors, including an eat-in kitchen opening onto a custom-built two-tiered deck with glass railings, a natural gas BBQ connection and stairs providing direct access to the backyard-perfect for peaceful morning coffee, summer entertaining or simply enjoying the surrounding nature. The unfinished walkout basement adds exciting future possibilities with its own exterior entrance and bathroom rough-in, offering excellent potential for additional living space, a future in-law suite or apartment. Practical features include a one-and-a-half-car garage with convenient direct access to the house, parking for two vehicles and potential to expand the driveway for an additional parking space. Valuable improvements include a new roof (2026), fresh interior paint, updated flooring, an owned tankless water heater, heat pump, HEPA filtration system, water softener and upgraded front entrance. Enjoy nearby walking and cycling paths connecting to the scenic Lake Ontario waterfront trail system, plus convenient access to parks, schools, shopping, the hospital, public library and community centre, with quick connections to Highways 401, 412 and 407. Forest views, lakeside living, three walkouts and outstanding future potential-this distinctive South Ajax home truly stands apart!
| 4 hours ago | Listing updated with changes from the MLS® | |
| yesterday | Listing first seen on site |

Listing information is provided by Participants of the Toronto Real Estate Board. VOW information is provided exclusively for personal, non-commercial use, and may not be used for any purpose other than to identify prospective properties consumers may be interested in purchasing. Information is deemed reliable but not guaranteed. Copyright 2026, Toronto Real Estate Board
Last checked 2026-11-21 06:22 AM UTC