Save
Ask
Tour
Hide
Share
$1,888,000
17 Days On Site

298 Wees Road
Uxbridge, ON L0C 1A0

For Sale|Single Family Residence|Active
4
Beds
3
Total Baths
County:
Durham
Call Now: 416.357.7000
Is this the listing for you? We can help make it yours.
416.357.7000
298 Wees Road298 Wees Road298 Wees Road298 Wees Road
Save
Ask
Tour
Hide
Share

Mortgage Calculator

Monthly Payment (Est.)

Enter an interest rate to see your estimated monthly payment.
Calculator powered by Showcase IDX, a Constellation1 Company. Copyright ©2026 Information is deemed reliable but not guaranteed.

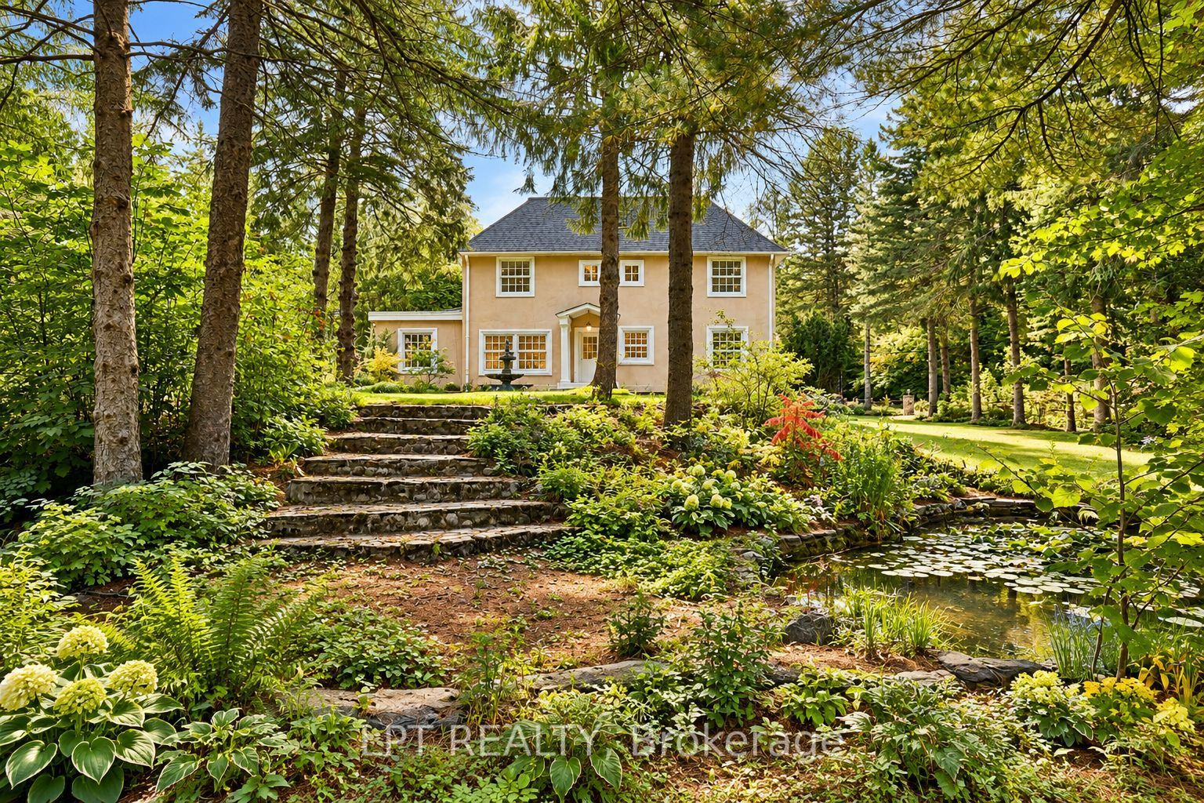
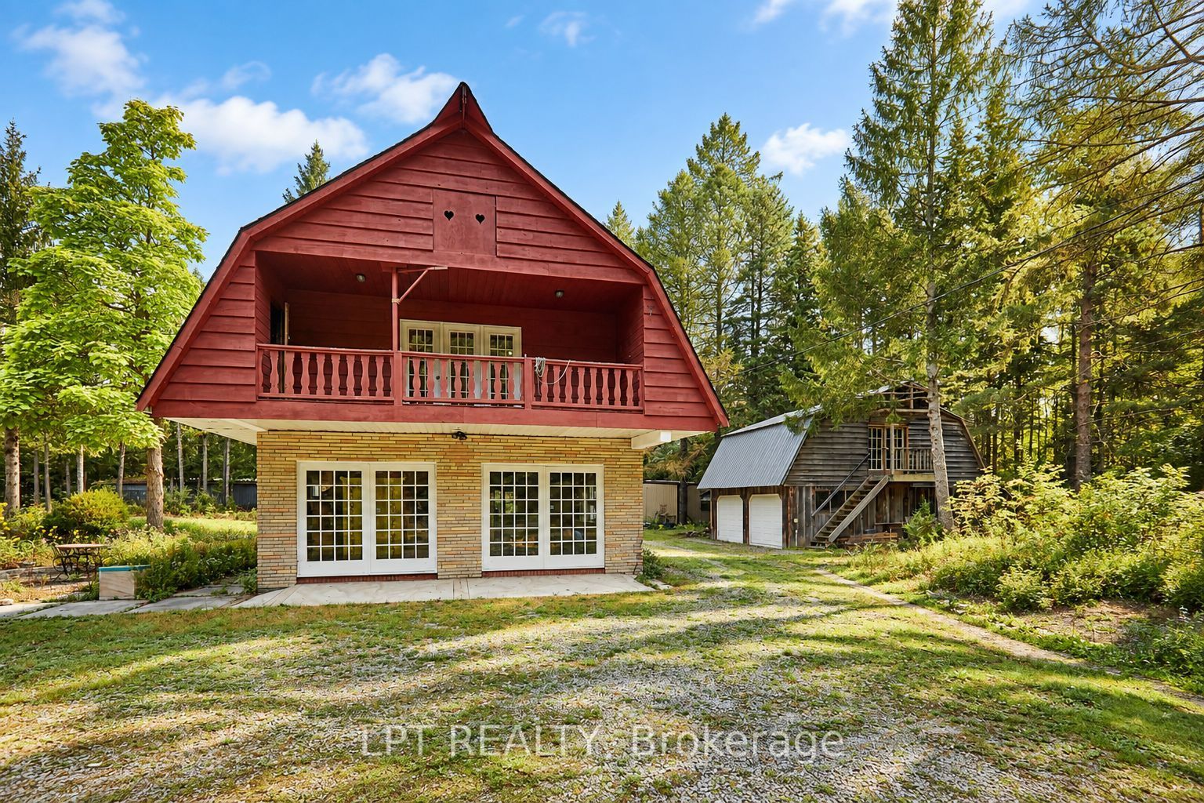
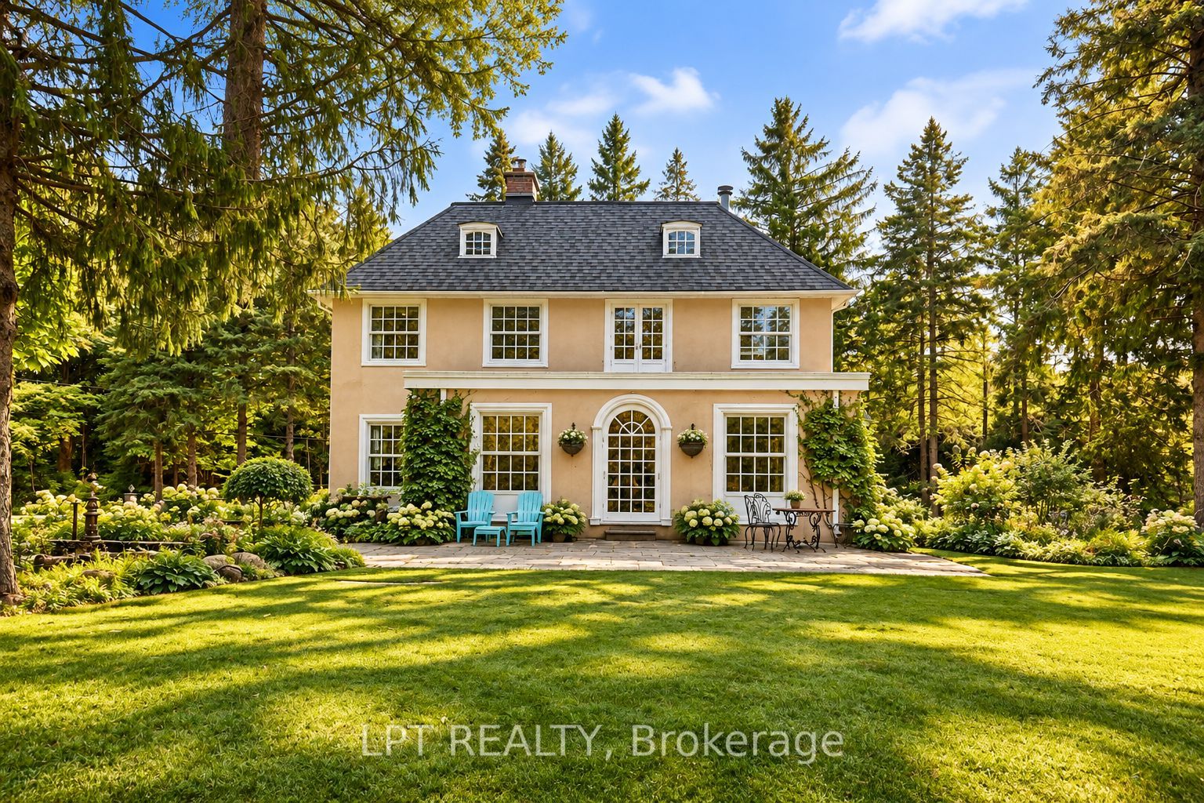
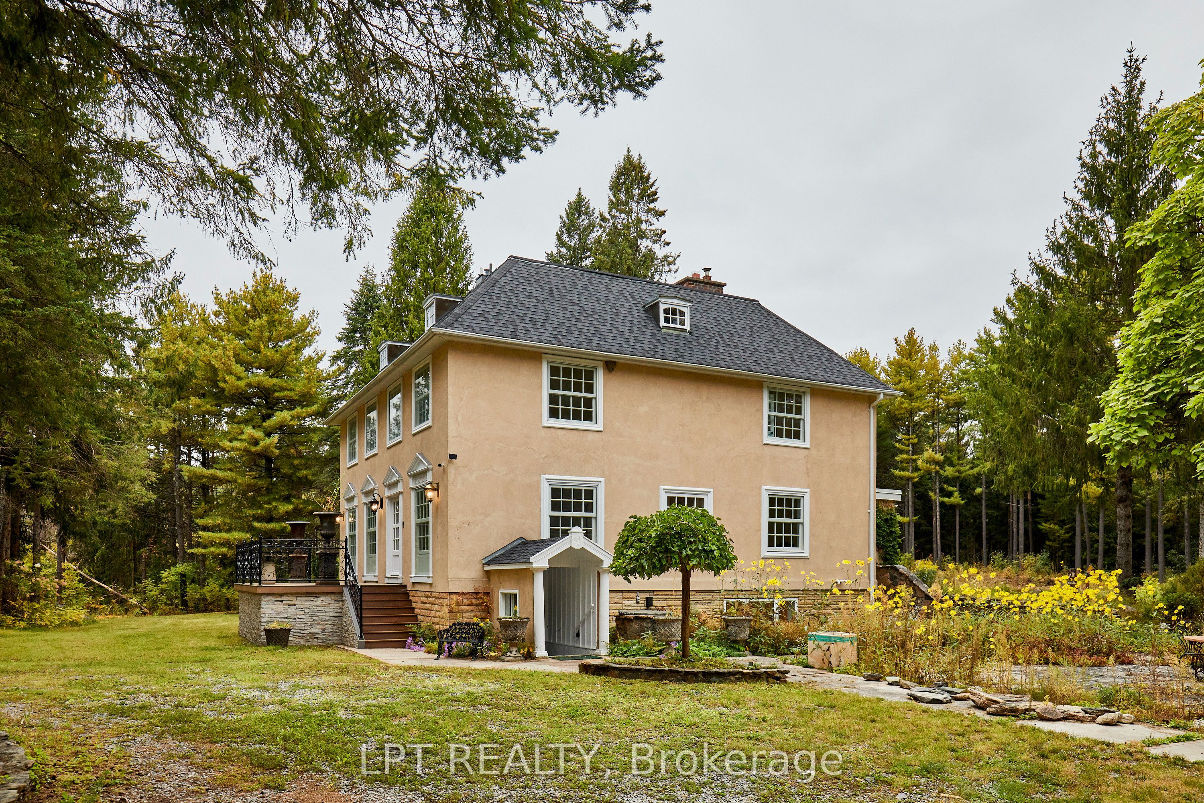
Georgian elegance meets country living on this remarkable 10-acre property along a quiet dead-end road. Highly customized, this distinctive home blends modern finishes with old-world charm. Wooded trails, open clearings and treasured fish ponds throughout the grounds create an enchanting setting. Approximately 4,093 sq. ft. above grade offers four bedrooms, three bathrooms, generous principal rooms, hardwood floors and large windows overlooking the landscape. The bright, modern kitchen features a striking waterfall-edge island. Entertain in the spacious dining area or unwind beside the statement fireplace in the expansive living room. A main-floor bedroom, full bathroom and laundry offer convenience and flexibility. Upstairs, exceptionally spacious bedrooms include a primary suite with a walk-in closet and five-piece ensuite featuring a freestanding tub, glass shower and double vanity. Two additional bedrooms complete the second floor. The third-floor loft, with a distinctive spiral staircase beneath a skylight, offers space for a studio, office or recreation room. The finished lower level adds recreation space, a second fireplace, above-grade windows and a separate walk-up entrance. Impressive outbuildings include an approximately 26' x 45' heated two-storey shop with basement, an approximately 27' x 22' heated garage and an approximately 56' x 51' workshop. Exceptional space for woodworking, collecting, creative projects, equipment and storage. A circular driveway and outdoor gathering spaces complete this unique country retreat near Mill Run Golf Club. Situated between Uxbridge and Stouffville, approximately 20 minutes from Highway 407, with convenient access to Highway 404 for commuting. Timeless style, remarkable space and grounds that invite exploration.

Save
Ask
Tour
Hide
Share
Listing Snapshot
Price 
$1,888,000
Days On Site 
17 Days
Bedrooms 
4
Inside Area (SqFt) 
N/A
Total Baths 
3
Full Baths 
N/A
Partial Baths 
N/A
Lot Size 
N/A
Year Built 
N/A
MLS® Number 
N13854188
Status 
Active
Property Tax 
$13,804.88
Maintenance Fees 
N/A
Sq Ft Source 
N/A
Friends & Family
Recent Activity
2 weeks agoListing first seen on site
2 weeks agoListing updated with changes from the MLS®
General Features
Cross Street 
Hwy 47 And Front Street
Direction Faces 
North
Garage 
Yes
Number Of Stories 
3
Parking 
Circular DrivewayDetached
Parking Spaces 
20
Property Sub Type 
Single Family Residence
Sewer 
Septic Tank
Style 
3-Storey
Water Source 
WellPrivate
Interior Features
Basement 
Finished
Cooling 
Central Air
Fireplace 
Yes
Heating 
PropaneForced Air
Bedroom 2 
Dimensions - 6.25 x 4.14Level - UpperArea - 25Area Source - OtherArea Units - Square MetersDescription - Bedroom
Bedroom 3 
Dimensions - 4.02 x 3.11Level - UpperArea - 12Area Source - OtherArea Units - Square MetersDescription - Bedroom
Bedroom 4 
Dimensions - 3.94 x 3.63Level - MainArea - 14Area Source - OtherArea Units - Square MetersDescription - Bedroom
Dining Room 
Dimensions - 7.01 x 6.10Level - MainArea - 42Area Source - OtherArea Units - Square MetersDescription - Dining Room
Foyer 
Dimensions - 4.94 x 4.27Level - MainArea - 21Area Source - OtherArea Units - Square MetersDescription - Foyer
Kitchen 
Dimensions - 5.49 x 3.35Level - MainArea - 18Area Source - OtherArea Units - Square MetersFeatures - Open Floorplan, Stone CountersDescription - Kitchen
Loft 
Dimensions - 7.18 x 6.56Level - ThirdArea - 47Area Source - OtherArea Units - Square MetersFeatures - Open FloorplanDescription - Loft
Master Bedroom 
Dimensions - 8.23 x 4.02Level - UpperArea - 33Area Source - OtherArea Units - Square MetersFeatures - Walk-In Closet(s)Description - Primary Bedroom
Media Room 
Dimensions - 7.32 x 6.10Level - BasementArea - 44Area Source - OtherArea Units - Square MetersDescription - Media Room
Sitting 
Dimensions - 8.42 x 7.01Level - MainArea - 59Area Source - OtherArea Units - Square MetersDescription - Sitting
Save
Ask
Tour
Hide
Share
Exterior Features
Construction Details 
Stucco
Lot Features 
Irregular LotOn Golf CourseGreenbeltWooded
Other Structures 
Workshop
Pool Features 
None
Roof 
Asphalt
Community Features
MLS® Area 
Uxbridge
Listing courtesy of LPT REALTY

Listing information is provided by Participants of the Toronto Real Estate Board. VOW information is provided exclusively for personal, non-commercial use, and may not be used for any purpose other than to identify prospective properties consumers may be interested in purchasing. Information is deemed reliable but not guaranteed. Copyright 2026, Toronto Real Estate Board
Last checked 2026-10-20 01:15 AM UTC

Neighborhood & Commute
Source: Walkscore
Save
Ask
Tour
Hide
Share