Save
Ask
Tour
Hide
Share
$1,075,000
12 Days On Site

4 Vern Robertson Gate
Uxbridge, ON L9P 0R9

For Sale|Townhouse|Active
4
Beds
3
Total Baths
County:
Durham
Call Now: 416.357.7000
Is this the listing for you? We can help make it yours.
416.357.7000
4 Vern Robertson Gate4 Vern Robertson Gate4 Vern Robertson Gate4 Vern Robertson Gate
Save
Ask
Tour
Hide
Share

Mortgage Calculator

Monthly Payment (Est.)

Enter an interest rate to see your estimated monthly payment.
Calculator powered by Showcase IDX, a Constellation1 Company. Copyright ©2026 Information is deemed reliable but not guaranteed.

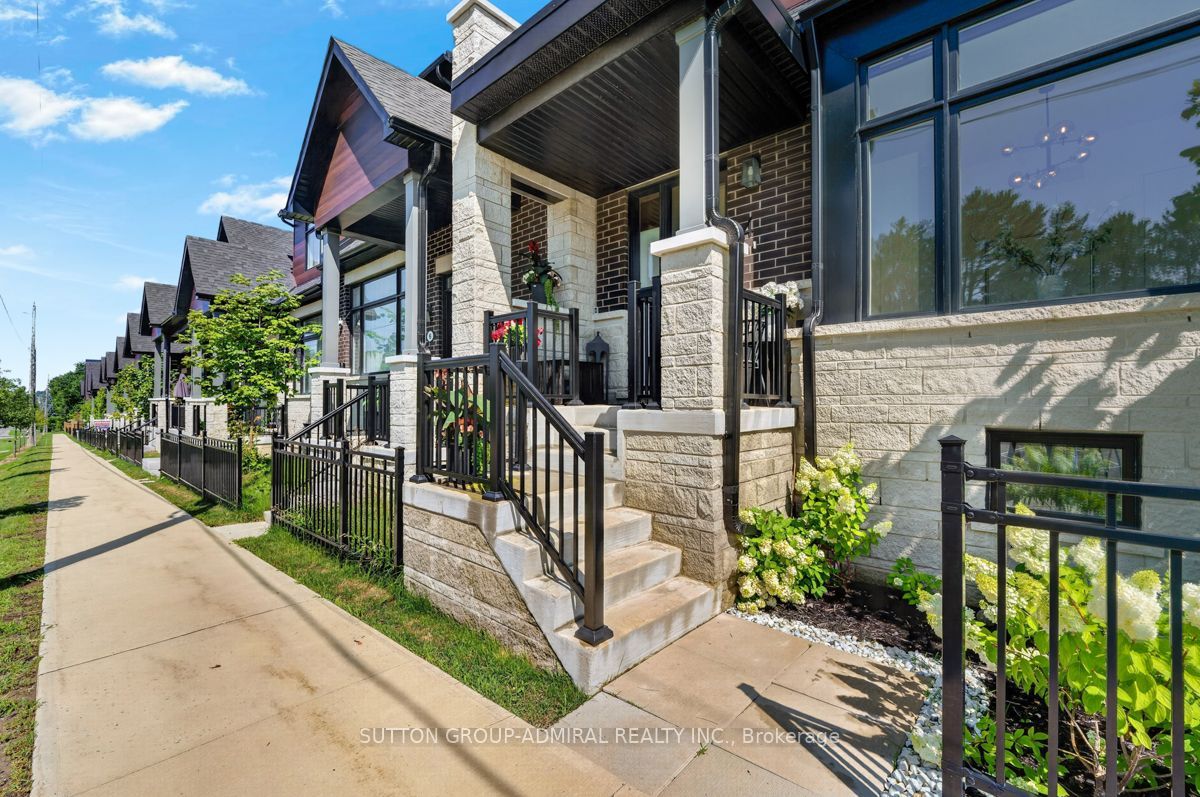
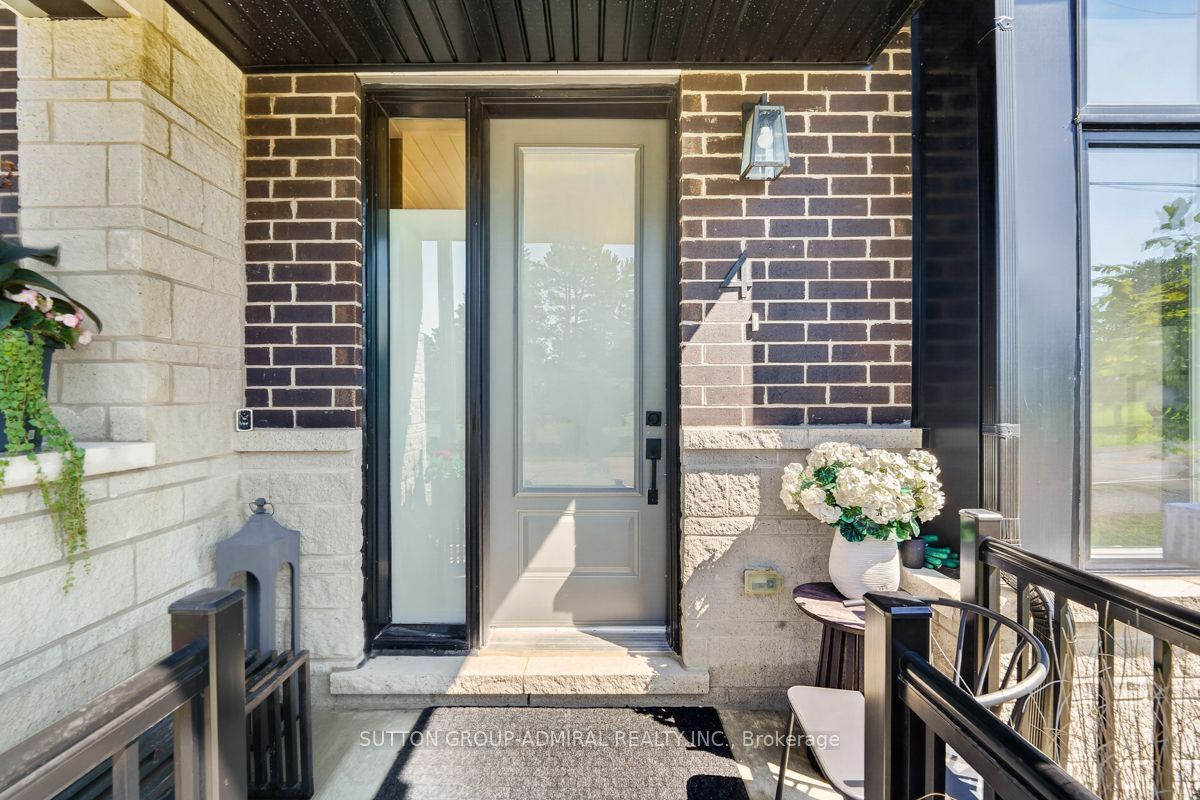
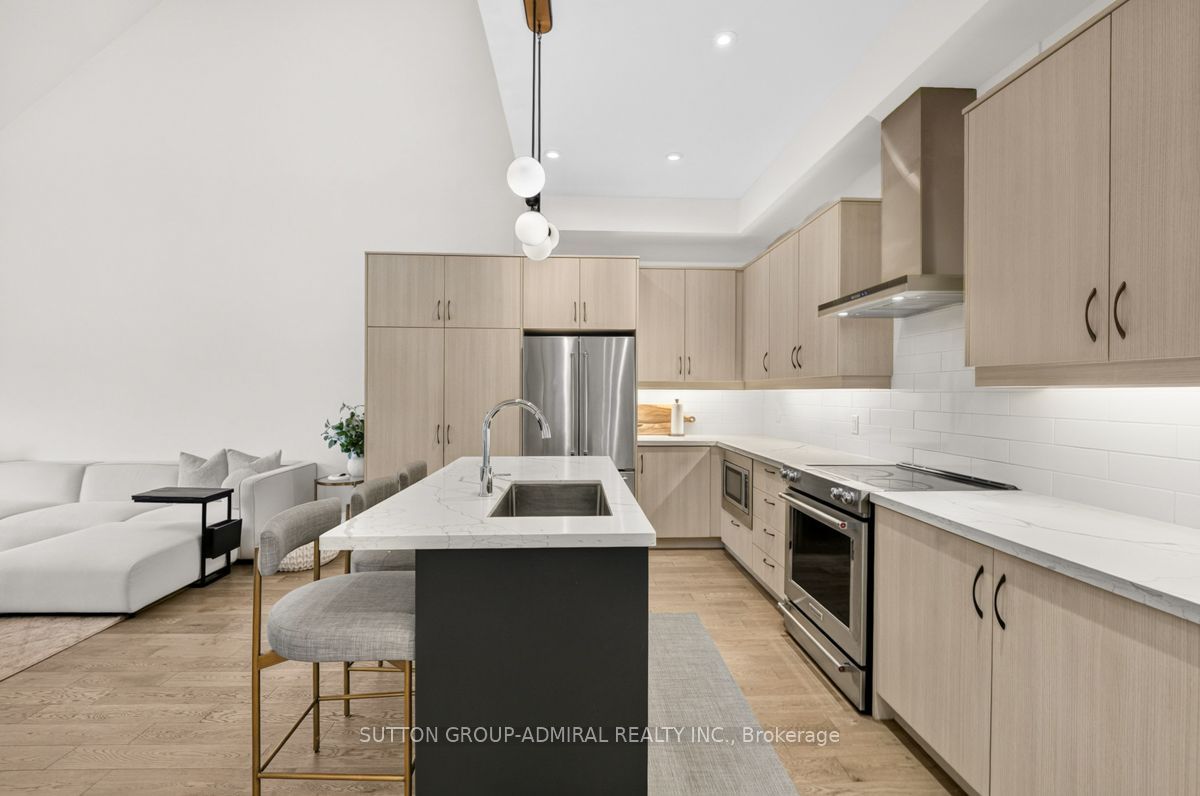
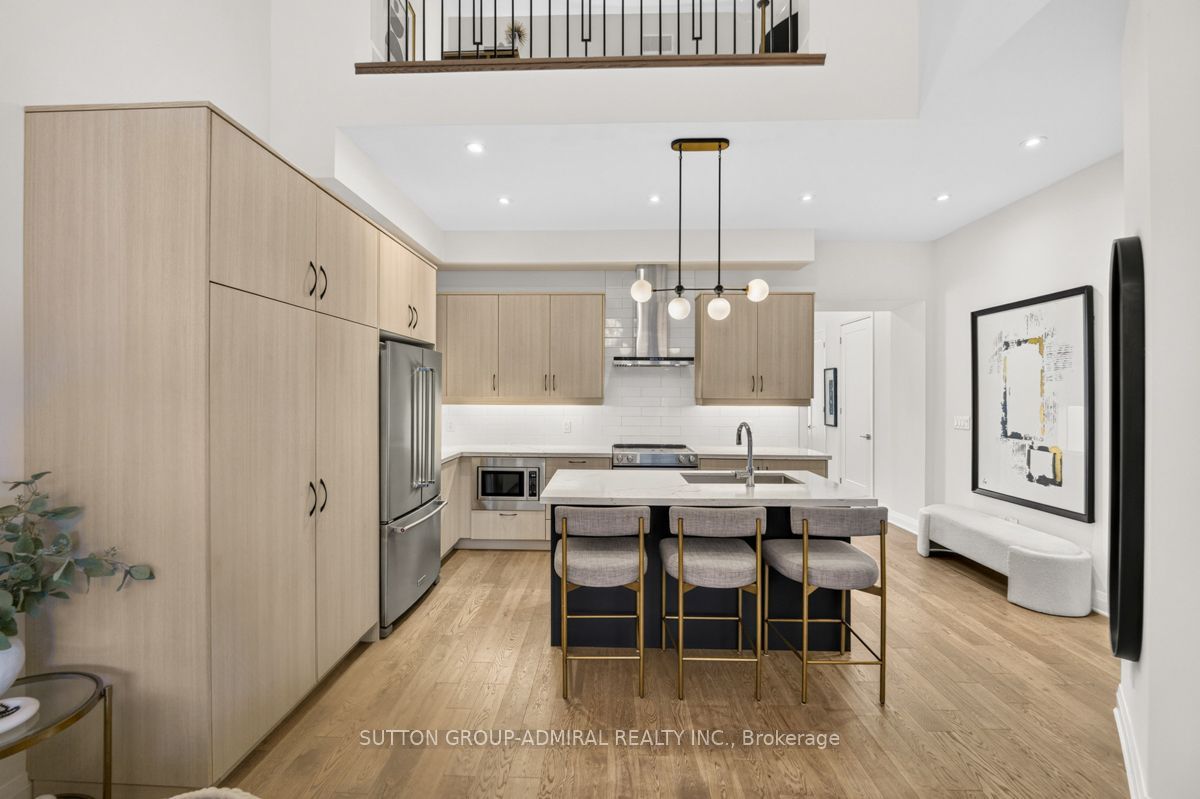
Modern bungaloft living with golf course views-welcome to 4 Vern Robertson Gate. Built in 2024, this four-bedroom home in the heart of Uxbridge combines soaring vaulted ceilings, abundant natural light and the convenience of main-floor living. Hardwood flooring on the main level, upgraded ceiling light fixtures and elegant stair balusters create a warm welcome. The kitchen blends style and function with stainless steel appliances, upgraded countertops, soft-close cabinetry, under-cabinet lighting and a generous island with seating for three, ideal for everyday meals and entertaining. The main-floor primary bedroom features a full ensuite, with laundry close at hand. A second main-floor bedroom with ensuite access offers flexibility for guests or a home office. Upstairs, two additional bedrooms and an open loft provide space for a media area, workspace or quiet retreat. Three full bathrooms and a powder room feature quartz countertops and upgraded finishes, complemented by upgraded tile. A double garage and two driveway spaces provide parking for four vehicles. The spacious unfinished basement offers high ceilings, ample storage and potential for future customization. Enjoy convenient access to downtown Uxbridge, shops, restaurants, shopping plazas, schools, golf courses, trails and Elgin Park's outdoor recreation and community events. Visitor parking within the community makes welcoming family and friends easy.

Save
Ask
Tour
Hide
Share
Listing Snapshot
Price 
$1,075,000
Days On Site 
12 Days
Bedrooms 
4
Inside Area (SqFt) 
N/A
Total Baths 
3
Full Baths 
N/A
Partial Baths 
N/A
Lot Size 
N/A
Year Built 
N/A
MLS® Number 
N13872706
Status 
Active
Property Tax 
$6,863
Maintenance Fees 
N/A
Sq Ft Source 
N/A
Friends & Family
Recent Activity
2 weeks agoListing first seen on site
2 weeks agoListing updated with changes from the MLS®
General Features
Attached Garage 
Yes
Cross Street 
Lakeridge / Reach
Direction Faces 
North
Garage 
Yes
Parking 
Garage Door OpenerAttached
Parking Spaces 
4
Property Sub Type 
Townhouse
Style 
Bungaloft
Utilities 
Cable Available
Water Source 
Public
Zoning 
Residential
Interior Features
Basement 
Unfinished
Cooling 
Central Air
Heating 
Natural GasForced Air
Bedroom 
Dimensions - 4.18 x 2.89Level - Basement
Bedroom 2 
Dimensions - 3.84 x 3.05Level - MainFeatures - Walk-In Closet(s)
Bedroom 3 
Dimensions - 3.53 x 3.05Level - SecondFeatures - Walk-In Closet(s)
Bedroom 4 
Dimensions - 3.44 x 3.84Level - SecondFeatures - Walk-In Closet(s)
Breakfast 
Dimensions - 3.84 x 2.74Level - MainFeatures - Breakfast Bar, Open Floorplan
Dining Room 
Dimensions - 3.04 x 4.57Level - MainFeatures - Open Floorplan
Great Room 
Dimensions - 3.81 x 4.83Level - MainFeatures - Vaulted Ceiling(s)
Kitchen 
Dimensions - 3.91 x 2.32Level - MainFeatures - Eat-in Kitchen
Laundry 
Dimensions - 1.84 x 2.04Level - Main
Loft 
Dimensions - 3.86 x 3.05Level - SecondFeatures - Open Floorplan
Master Bedroom 
Dimensions - 3.28 x 4.27Level - MainFeatures - Walk-In Closet(s)
Office 
Dimensions - 3.07 x 3.04Level - Main
Recreation 
Dimensions - 0.0 x 0.0Level - BasementFeatures - Open Floorplan
Save
Ask
Tour
Hide
Share
Exterior Features
Construction Details 
BrickStone
Fencing 
Fenced
Lot Features 
On Golf CourseGreenbeltWoodedLevel
Patio And Porch 
Patio
Pool Features 
None
Roof 
Asphalt
View 
Golf CourseTrees/Woods
Waterview 
Golf CourseTrees/Woods
Listing courtesy of SUTTON GROUP-ADMIRAL REALTY INC.

Listing information is provided by Participants of the Toronto Real Estate Board. VOW information is provided exclusively for personal, non-commercial use, and may not be used for any purpose other than to identify prospective properties consumers may be interested in purchasing. Information is deemed reliable but not guaranteed. Copyright 2026, Toronto Real Estate Board
Last checked 2026-10-20 01:15 AM UTC

Neighborhood & Commute
Source: Walkscore
Save
Ask
Tour
Hide
Share