

Save
Ask
Tour
Hide
$889,900
1 Day On Site
11 Hildred Cushing WayUxbridge, ON L9P 0S1
For Sale|Townhouse|Active
3
Beds
3
Total Baths
County:
Durham
Call Now: 416.357.7000
Is this the listing for you? We can help make it yours.
416.357.7000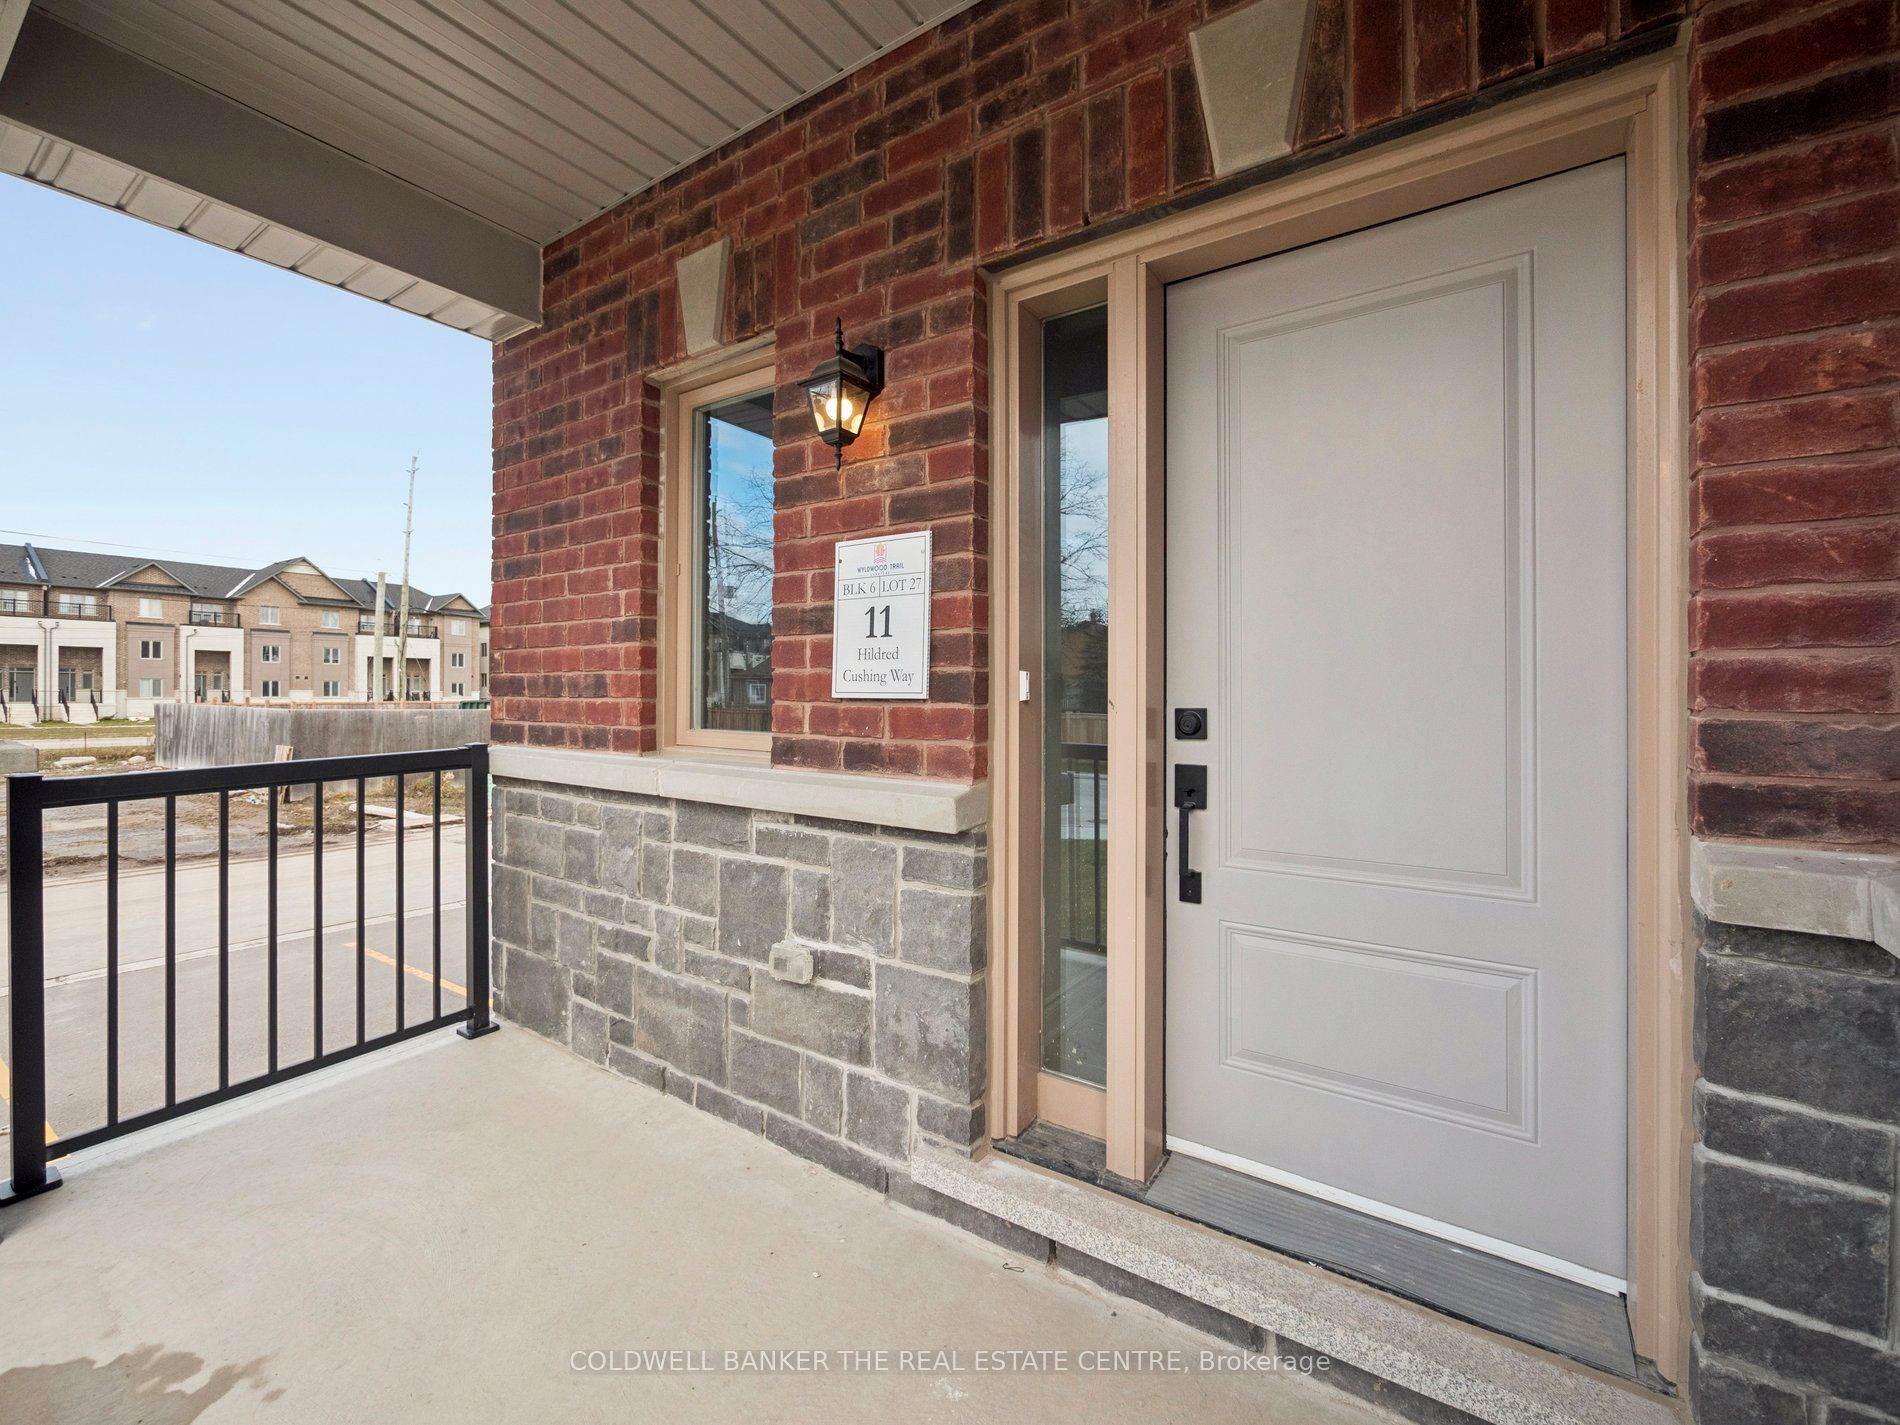
Save
Ask
Tour
Hide
Mortgage Calculator
Monthly Payment (Est.)
Enter an interest rate to see your estimated monthly payment.Calculator powered by Showcase IDX, a Constellation1 Company. Copyright ©2026 Information is deemed reliable but not guaranteed.
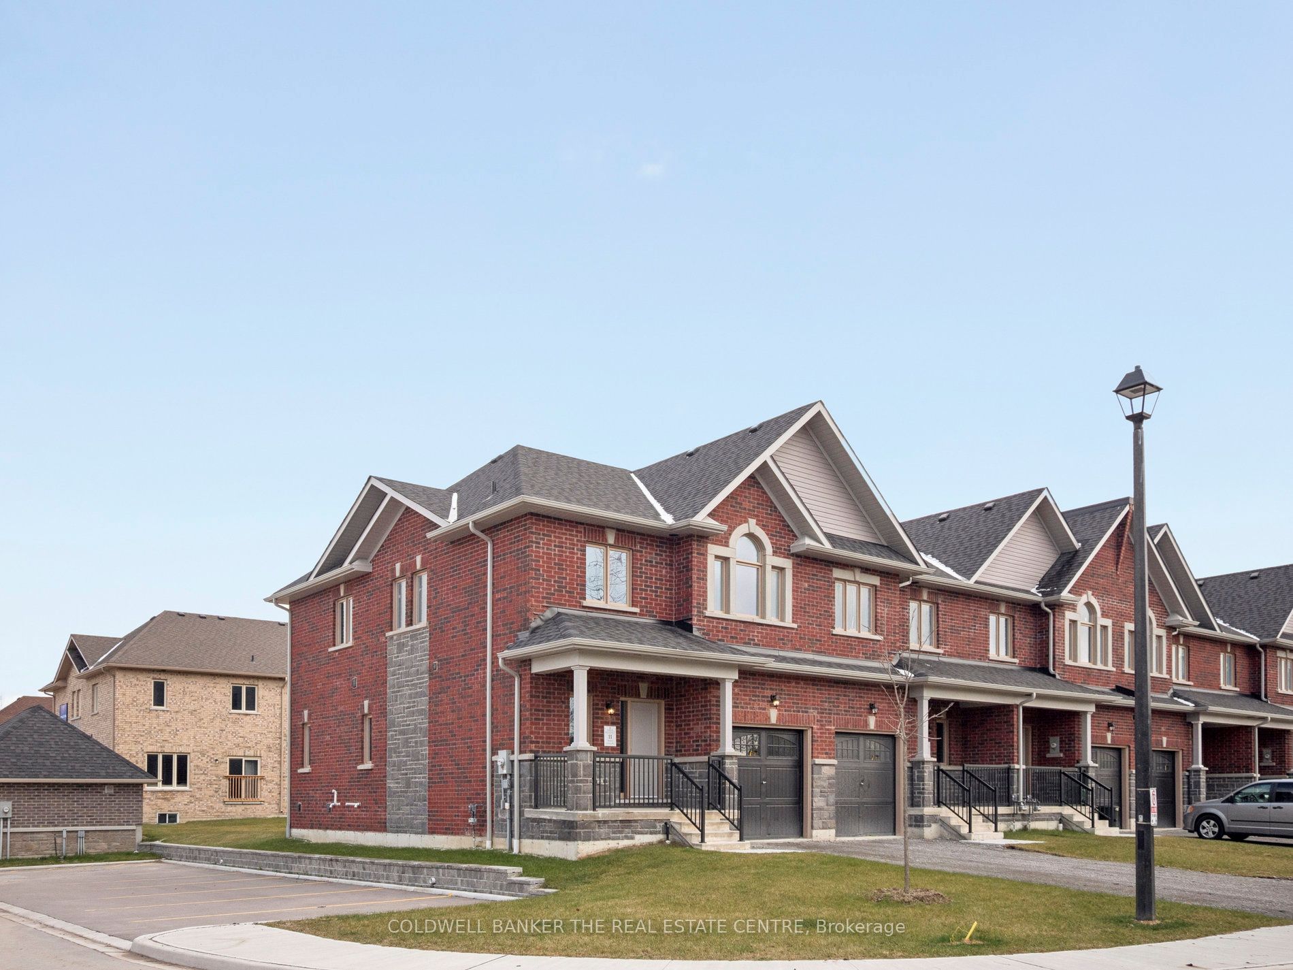
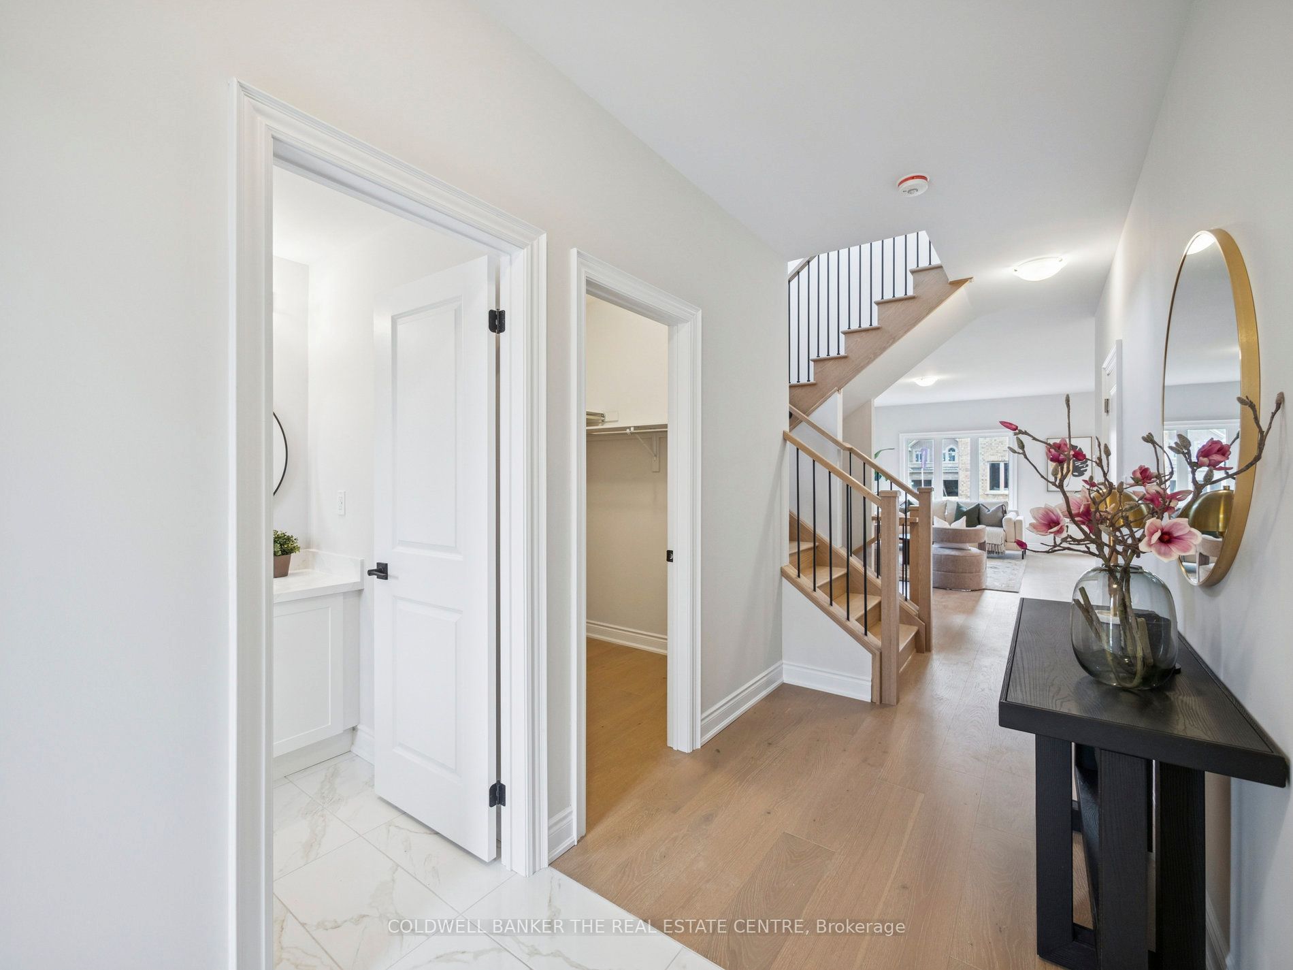
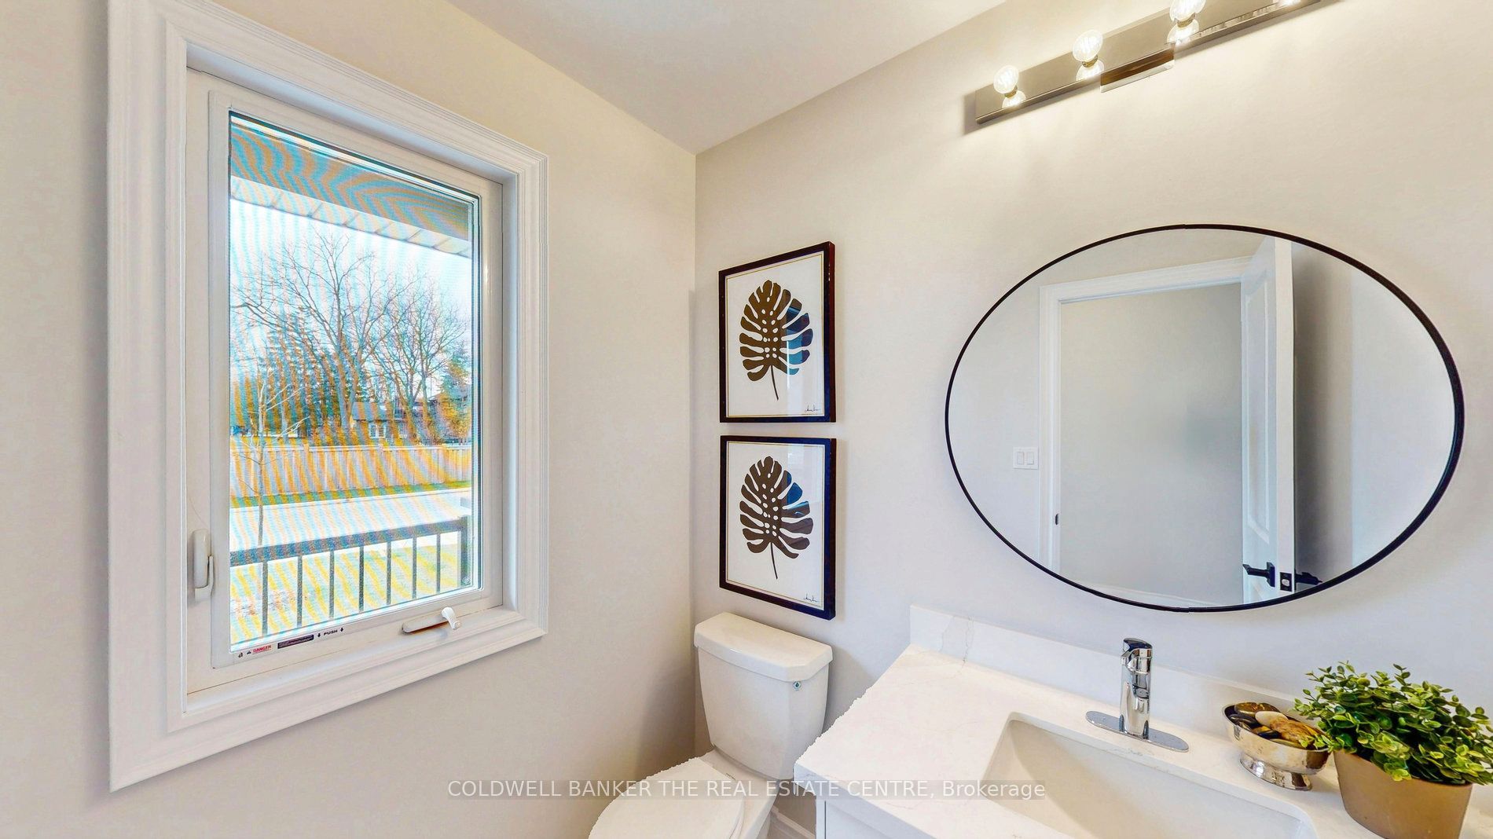
Welcome to 11 Hildred Cushing Way an impressive 1,800 square foot end-unit townhouse you wont want to miss. Professionally designed by an interior designer, this home offers a bright, open-concept main floor with a beautifully upgraded kitchen. Upstairs, youll find convenient second-floor laundry and three spacious bedrooms, all featuring nine-foot ceilings. Additional highlights include upgraded hardwood and tile throughout, a seamless glass shower in the luxurious primary ensuite, and a stained solid oak staircase. Ideally located close to schools, the hospital, walking trails, and all local amenities. Quick closing Available. Price reflects HST rebate.
Save
Ask
Tour
Hide
Listing Snapshot
Price
$889,900
Days On Site
1 Day
Bedrooms
3
Inside Area (SqFt)
N/A
Total Baths
3
Full Baths
N/A
Partial Baths
N/A
Lot Size
N/A
Year Built
N/A
MLS® Number
N13878376
Status
Active
Property Tax
N/A
Maintenance Fees
N/A
Sq Ft Source
N/A
Friends & Family
Recent Activity
| yesterday | Listing first seen on site | |
| yesterday | Listing updated with changes from the MLS® |
General Features
Attached Garage
Yes
Cross Street
Herrema Blvd.
Direction Faces
South
Garage
Yes
Number Of Stories
2
Parking
PrivateAttached
Parking Spaces
2
Property Sub Type
Townhouse
Style
2-Storey
Utilities
Cable Available
Water Source
Public
Zoning
Residential
Interior Features
Basement
FullUnfinished
Heating
Natural GasForced Air
Bathroom
Dimensions - 2.99 x 3.17Level - Second
Bedroom 2
Dimensions - 3.47 x 3.66Level - Second
Bedroom 3
Dimensions - 3.29 x 3.66Level - SecondFeatures - Walk-In Closet(s)
Dining Room
Dimensions - 3.05 x 2.74Level - MainFeatures - Open Floorplan
Foyer
Dimensions - 0.0 x 0.0Level - Main
Kitchen
Dimensions - 3.05 x 3.6Level - MainFeatures - Open Floorplan
Laundry
Dimensions - 0.0 x 0.0Level - Second
Living Room
Dimensions - 3.54 x 6.04Level - MainFeatures - Open Floorplan
Master Bedroom
Dimensions - 3.75 x 3.69Level - SecondFeatures - Walk-In Closet(s)
Powder Room
Dimensions - 0.0 x 0.0Level - Main
Save
Ask
Tour
Hide
Exterior Features
Construction Details
BrickStone
Lot Features
On Golf CourseGreenbeltLevel
Other Structures
None
Patio And Porch
Porch
Pool Features
None
Roof
Asphalt
Listing courtesy of COLDWELL BANKER THE REAL ESTATE CENTRE

Listing information is provided by Participants of the Toronto Real Estate Board. VOW information is provided exclusively for personal, non-commercial use, and may not be used for any purpose other than to identify prospective properties consumers may be interested in purchasing. Information is deemed reliable but not guaranteed. Copyright 2026, Toronto Real Estate Board
Last checked 2026-10-10 07:44 AM UTC
Listing information is provided by Participants of the Toronto Real Estate Board. VOW information is provided exclusively for personal, non-commercial use, and may not be used for any purpose other than to identify prospective properties consumers may be interested in purchasing. Information is deemed reliable but not guaranteed. Copyright 2026, Toronto Real Estate Board
Last checked 2026-10-10 07:44 AM UTC
Neighborhood & Commute
Source: Walkscore
Save
Ask
Tour
Hide