Save
Ask
Tour
Hide
Share
$4,850,000
4 Days On Site

13 Newton Reed Crescent
Uxbridge, ON L0C 1A0

For Sale|Single Family Residence|Active
5
Beds
5
Total Baths
County:
Durham
Call Now: 416.357.7000
Is this the listing for you? We can help make it yours.
416.357.7000
13 Newton Reed Crescent13 Newton Reed Crescent13 Newton Reed Crescent13 Newton Reed Crescent
Save
Ask
Tour
Hide
Share

Mortgage Calculator

Monthly Payment (Est.)

Enter an interest rate to see your estimated monthly payment.
Calculator powered by Showcase IDX, a Constellation1 Company. Copyright ©2026 Information is deemed reliable but not guaranteed.

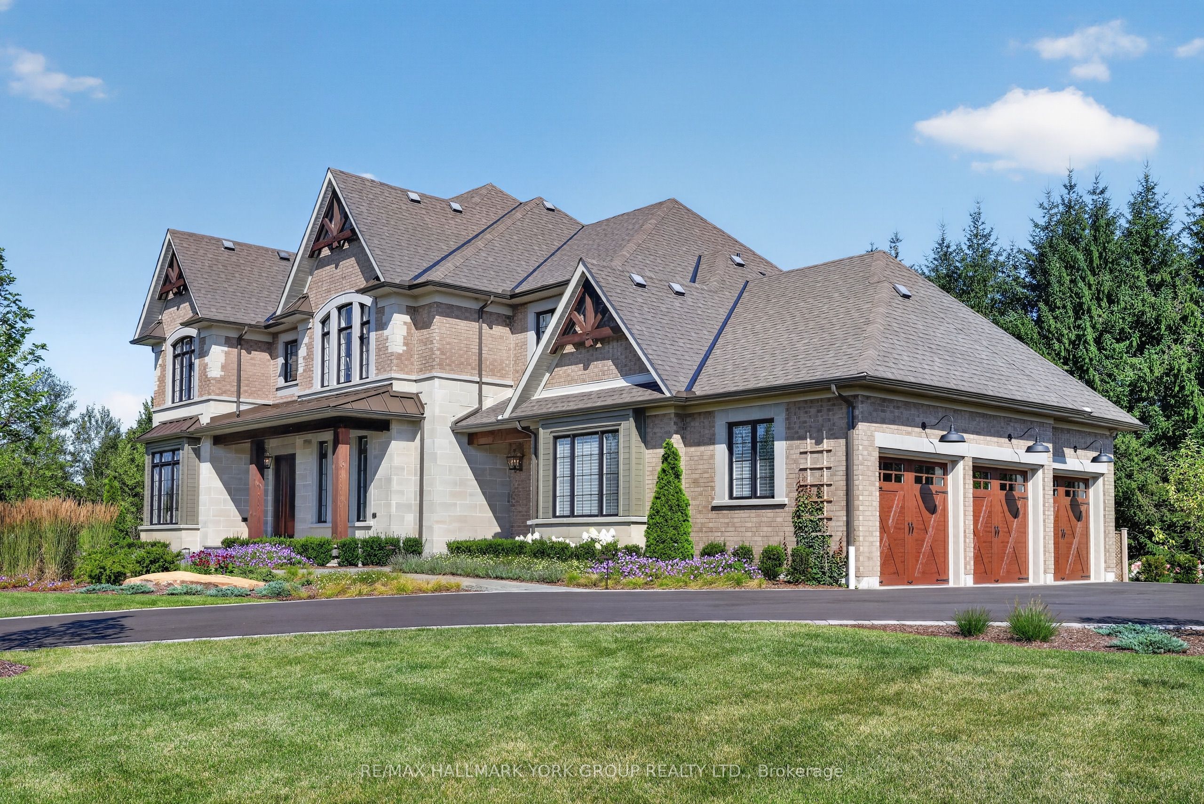
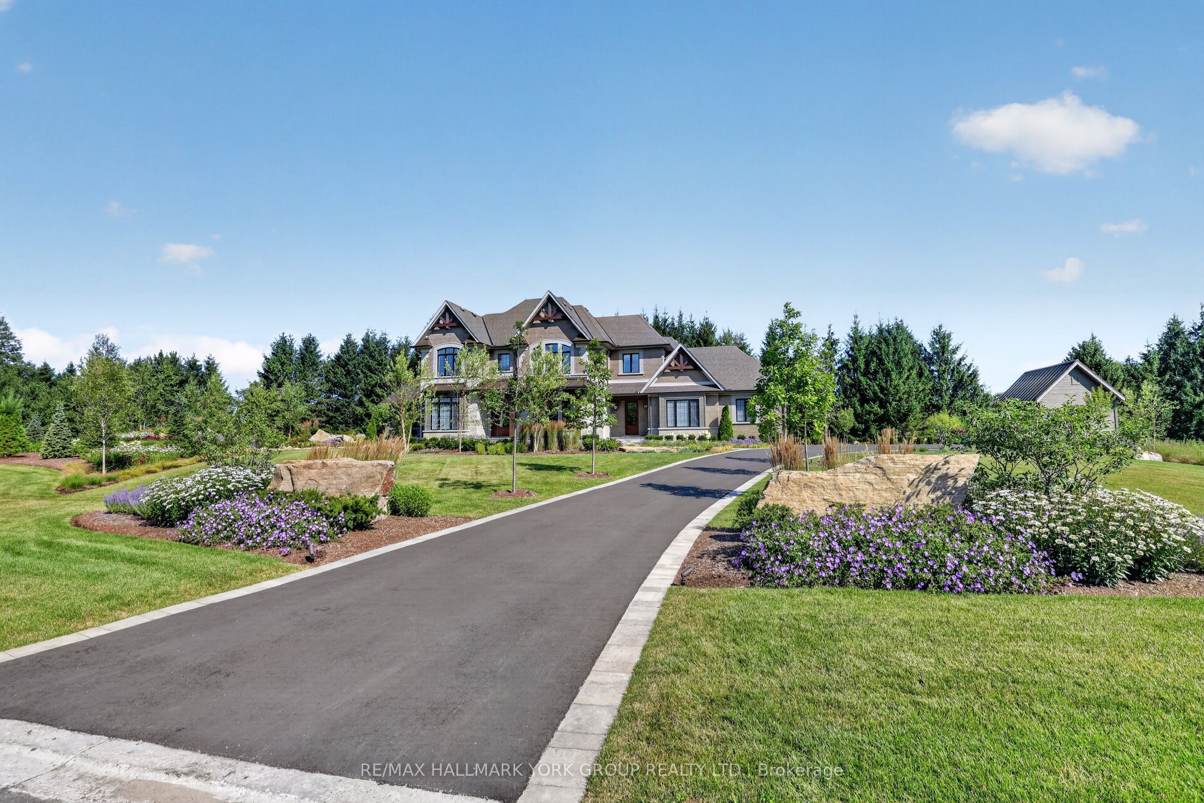
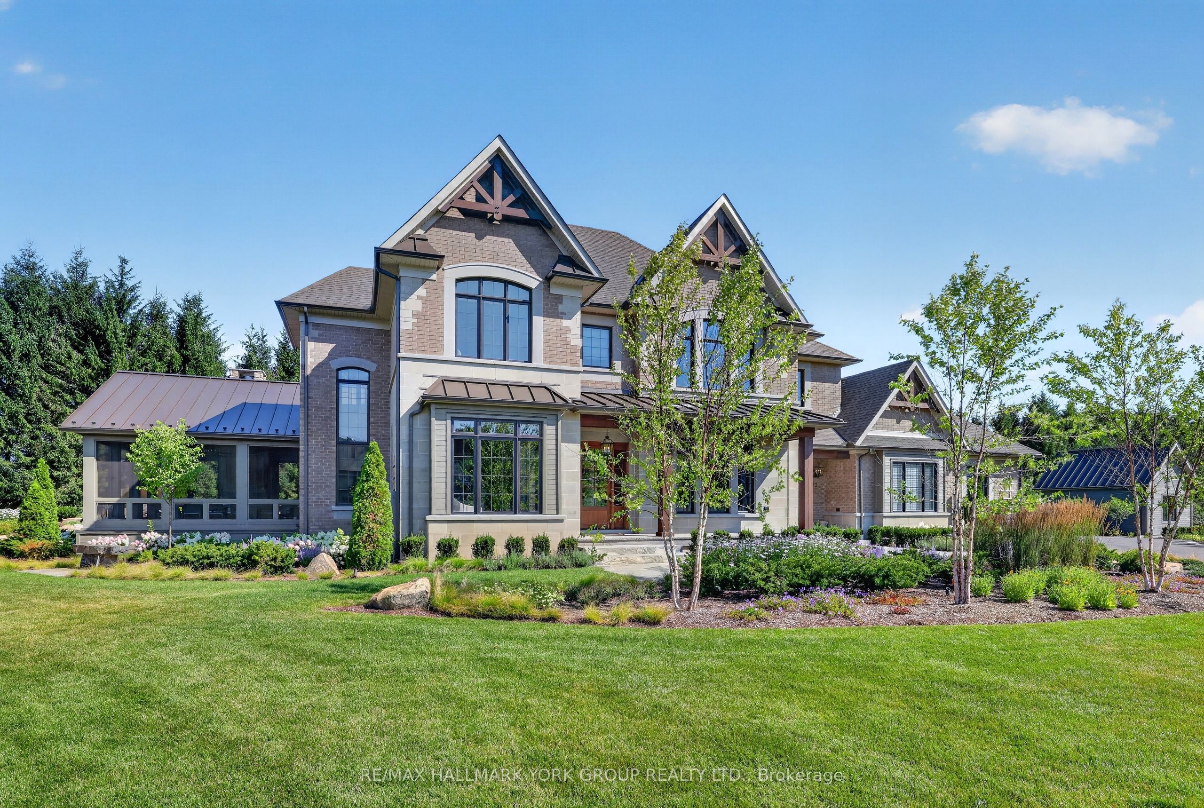
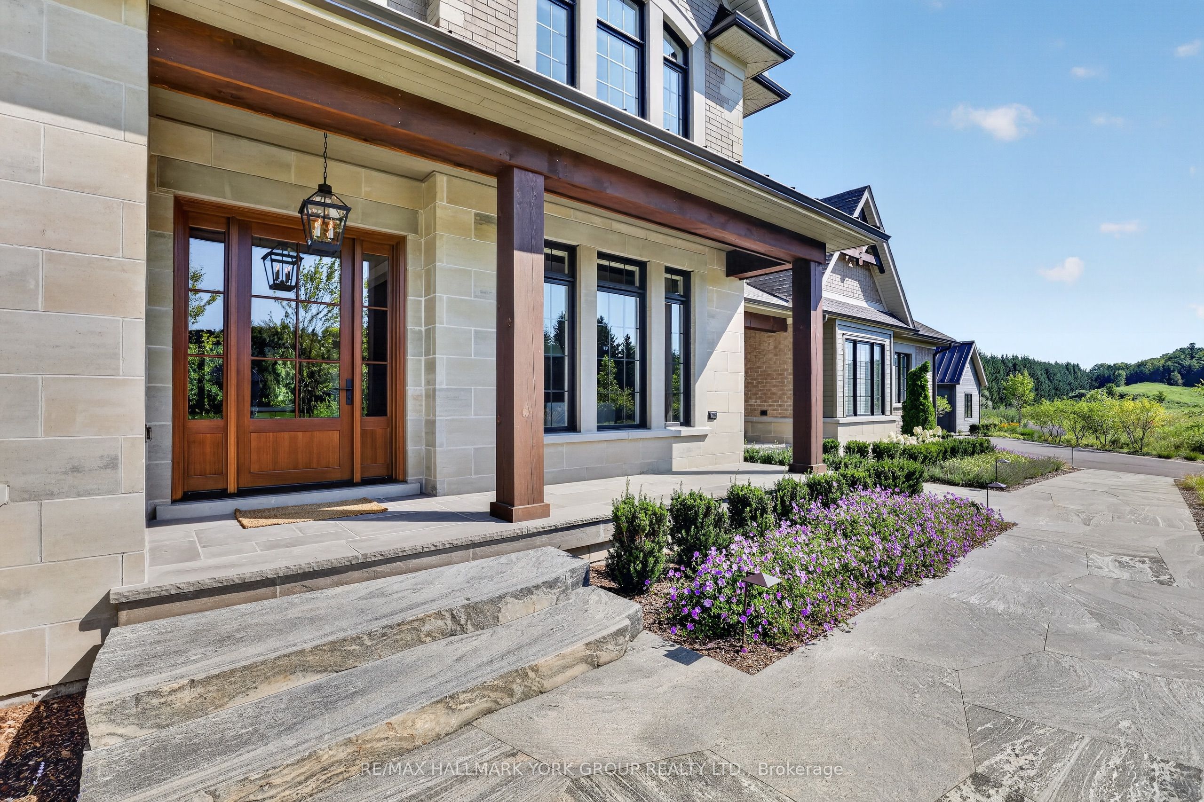
Luxury living in the prestigious Estates of Coppin Forest. This exceptional custom residence is set on a private 1.5+ acre lot, surrounded by nature and thoughtfully designed with a perfect balance of modern sophistication and timeless Muskoka-inspired charm. Every detail has been carefully curated. The main floor offers a seamless, open-concept flow enhanced by expansive windows that frame breathtaking views of the grounds. The gourmet kitchen is a showpiece featuring sleek cabinetry, quartz countertops and backsplash, a 9.5' x 4' island and premium appliances by Wolf/Subzero/Miele. The kitchen opens to a cozy, 4 season heated sunroom. The great room impresses with coffered ceilings, a gas fireplace, custom bar and walkout to the massive 3 season muskoka room with spa, heated dining area, stone fireplace, timber finishings and panoramic views... perfect for entertaining. Additional mainfloor highlights include a formal dining room with custom wall feature, a home office/library with double glass doors and a functional mudroom with custom cabinetry and bench seating. Upstairs, the primary retreat boasts an oversized walk-incloset with dressing room area and a spa-inspired ensuite featuring a built-in vanity, walk-in shower, freestanding tub with floor-mounted faucet and water closet. Three additional bedrooms offer walk-in closets, elegant plaster crown moulding and ensuite or semi-ensuite baths. A spacious second-floor laundry adds everyday convenience. The finished lower level continues the home's high-end finishes with a recreation room, gym and bathroom with steam shower. Outdoor living is unparalleled beyond the 3 and 4 season living spaces with spectacular irrigated landscape including stunning water features, multiple fire pit areas, granite walkways and patios, oversized garden shed with loft storage and a private outdoor sauna pleasantly set back within the pines. A true luxury retreat and entertainer's paradise.

Save
Ask
Tour
Hide
Share
Listing Snapshot
Price 
$4,850,000
Days On Site 
4 Days
Bedrooms 
5
Inside Area (SqFt) 
N/A
Total Baths 
5
Full Baths 
N/A
Partial Baths 
N/A
Lot Size 
1.56 Acres
Year Built 
N/A
MLS® Number 
N14034788
Status 
Active
Property Tax 
$18,022
Maintenance Fees 
N/A
Sq Ft Source 
N/A
Friends & Family
Recent Activity
5 days agoListing first seen on site
5 days agoListing updated with changes from the MLS®
General Features
Acres 
1.56
Attached Garage 
Yes
Cross Street 
Concession Rd 4- Goodwood Rd
Direction Faces 
North
Garage 
Yes
Number Of Stories 
2
Parking 
Garage Door OpenerPrivateAttached
Parking Spaces 
9
Property Sub Type 
Single Family Residence
Security 
Security SystemSmoke Detector(s)Carbon Monoxide Detector(s)
Sewer 
Septic Tank
Style 
2-Storey
Water Source 
WellPrivate
Zoning 
Res
Interior Features
Appliances 
OvenWater PurifierWater Softener
Basement 
Finished
Cooling 
Central Air
Fireplace 
Yes
Fireplace Features 
Gas
Fireplaces 
4
Heating 
Natural GasForced Air
Interior 
StorageSauna
Spa 
Yes
Bedroom 2 
Dimensions - 4.98 x 4.75Level - UpperFeatures - Walk-In Closet(s), Vaulted Ceiling(s)
Bedroom 3 
Dimensions - 4.6 x 3.73Level - UpperFeatures - Walk-In Closet(s)
Bedroom 4 
Dimensions - 4.83 x 3.23Level - UpperFeatures - Walk-In Closet(s)
Bedroom 5 
Dimensions - 3.81 x 3.23Level - LowerFeatures - Coffered Ceiling(s)
Breakfast 
Dimensions - 6.35 x 2.69Level - MainFeatures - Pantry
Dining Room 
Dimensions - 5.13 x 4.17Level - Main
Exercise Room 
Dimensions - 7.6 x 3.43Level - Lower
Great Room 
Dimensions - 7.54 x 7.24Level - Main
Kitchen 
Dimensions - 6.35 x 3.94Level - MainFeatures - Built-in Features, Kitchen Island
Laundry 
Dimensions - 2.95 x 2.06Level - Upper
Master Bedroom 
Dimensions - 5.54 x 4.83Level - UpperFeatures - Walk-In Closet(s)
Mud Room 
Dimensions - 4.78 x 3.86Level - Main
Office 
Dimensions - 5.08 x 3.73Level - Main
Other 
Dimensions - 6.35 x 3.81Level - Lower
Recreation 
Dimensions - 12.98 x 8.76Level - Lower
Sunroom 
Dimensions - 7.24 x 3.53Level - Main
Save
Ask
Tour
Hide
Share
Exterior Features
Construction Details 
BrickStone
Exterior 
Lighting
Lot Features 
Irregular LotLevelWoodedClearedLandscaped
Other Structures 
Shed(s)
Patio And Porch 
PatioPorch
Pool Features 
None
Roof 
Shingle
Spa 
Yes
View 
Trees/WoodsCreek/StreamForestGarden
Waterview 
Trees/WoodsCreek/StreamForestGarden
Listing courtesy of RE/MAX HALLMARK YORK GROUP REALTY LTD.

Listing information is provided by Participants of the Toronto Real Estate Board. VOW information is provided exclusively for personal, non-commercial use, and may not be used for any purpose other than to identify prospective properties consumers may be interested in purchasing. Information is deemed reliable but not guaranteed. Copyright 2026, Toronto Real Estate Board
Last checked 2026-10-20 12:42 AM UTC

Neighborhood & Commute
Source: Walkscore
Save
Ask
Tour
Hide
Share