

237 Brock Street WUxbridge, ON L9P 1A9
Mortgage Calculator
Monthly Payment (Est.)
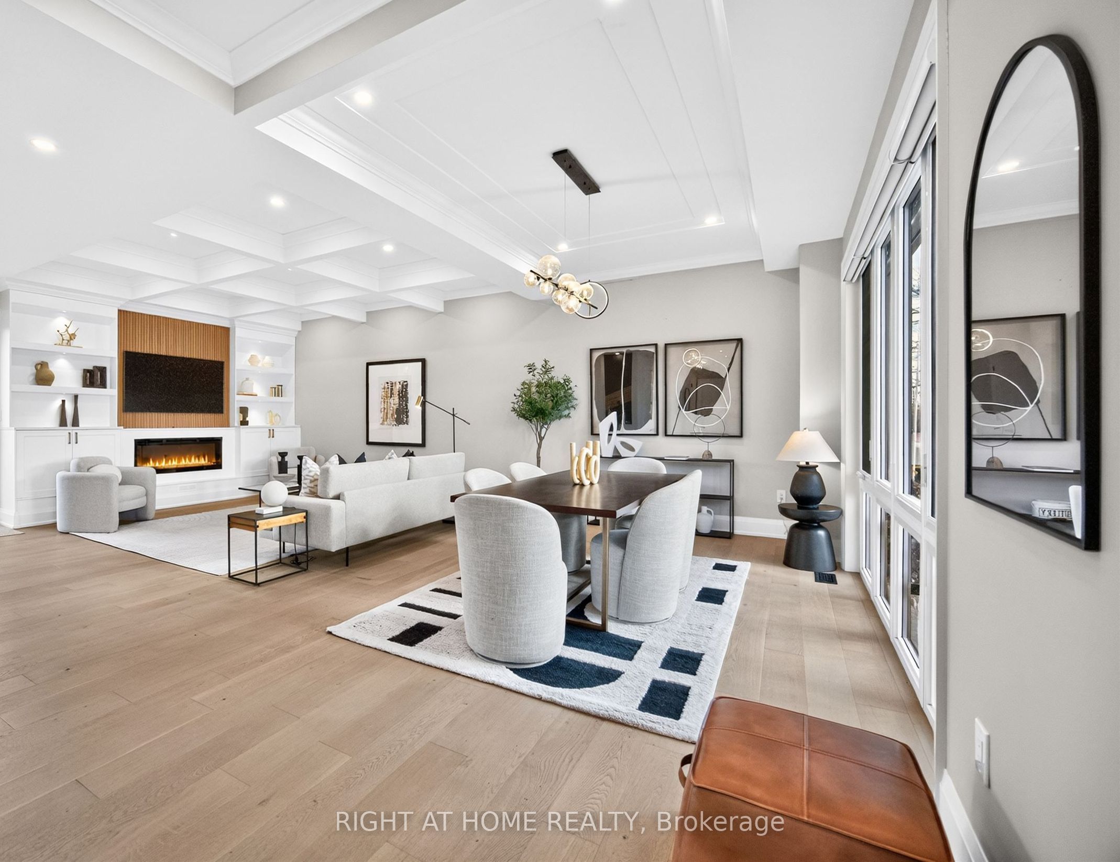
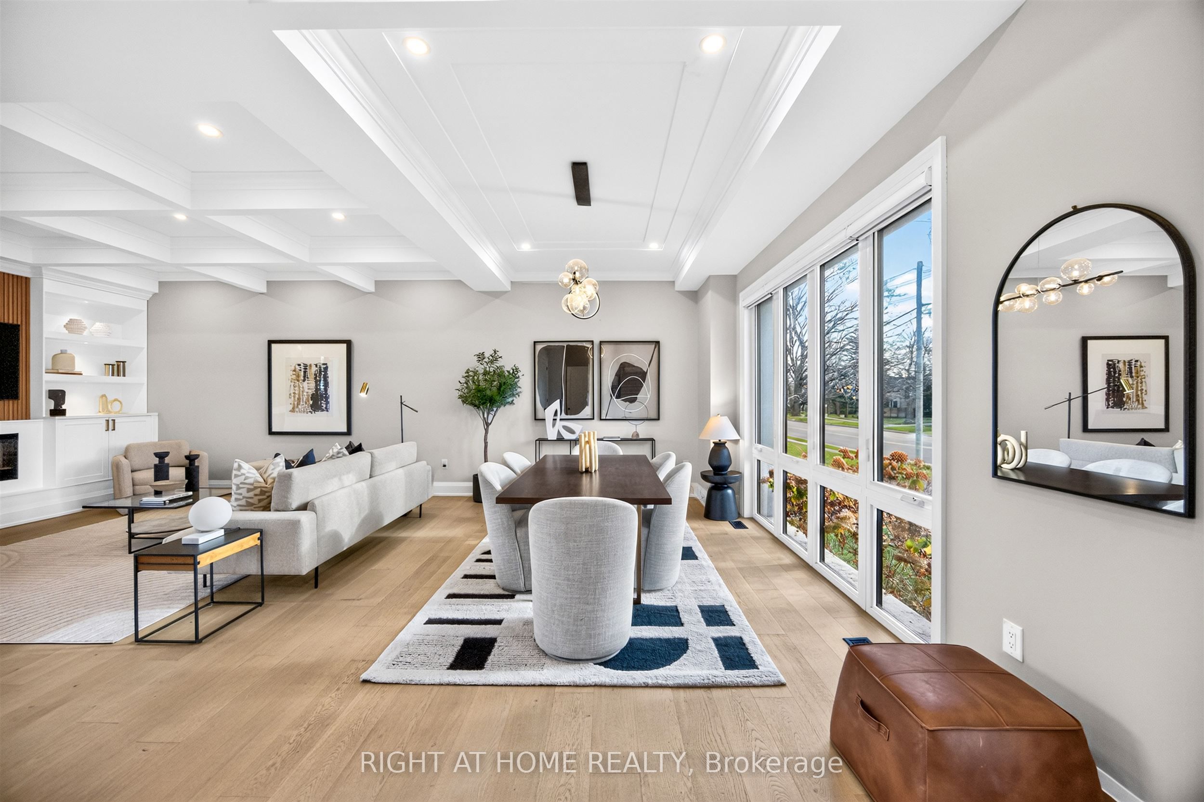
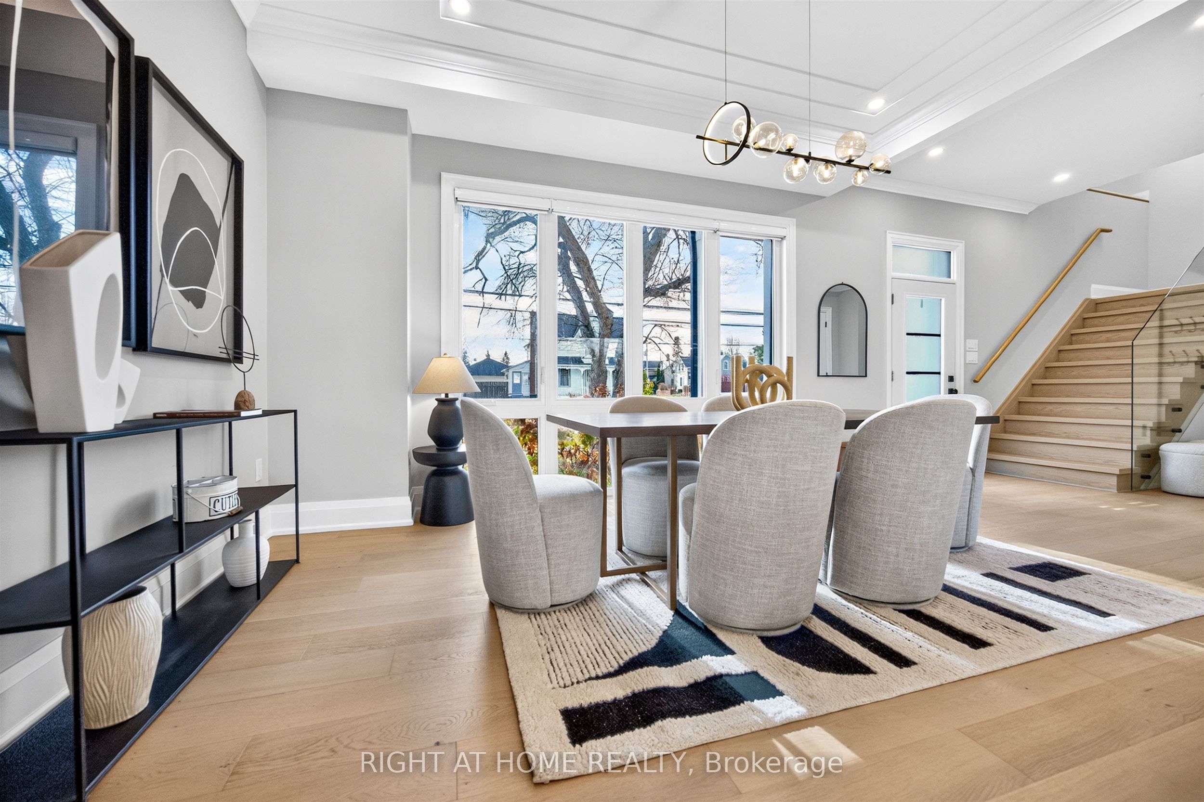
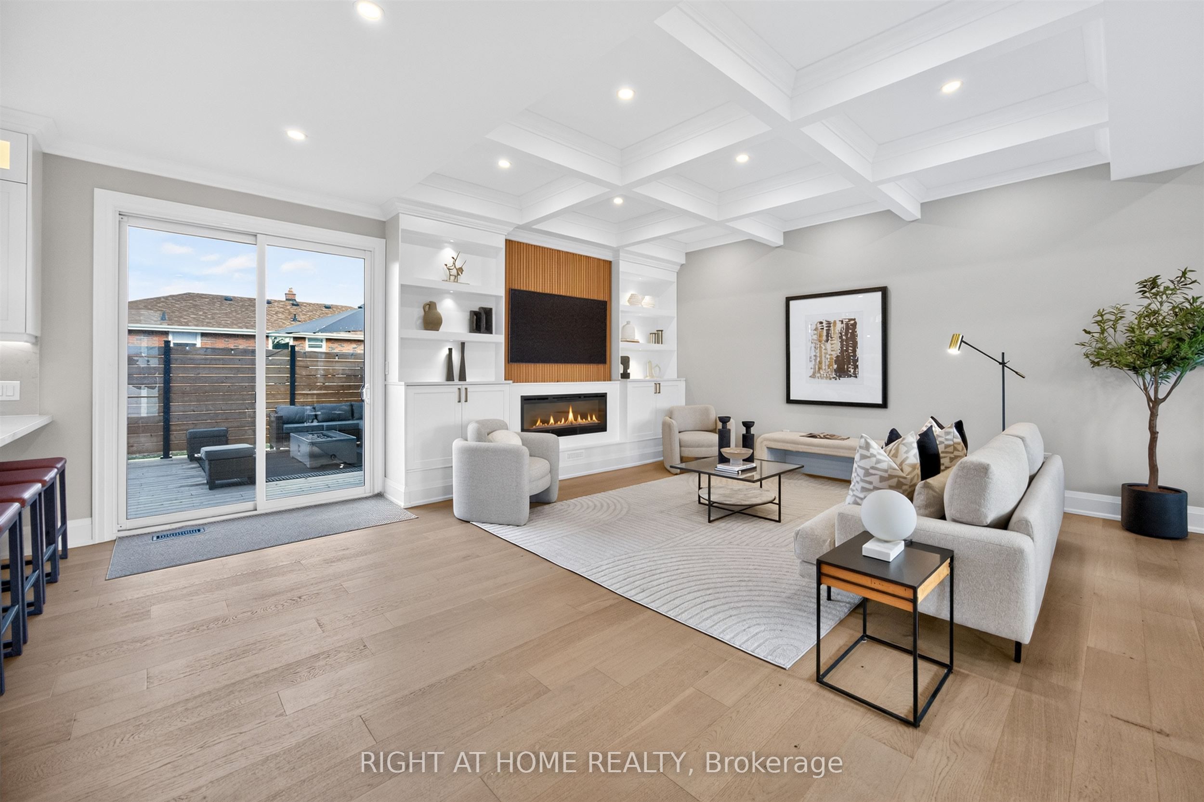
Enter an interest rate to see your estimated monthly payment.Even at first glance, this charming home is hard to resist! Ideally situated on a corner lot in the heart of Uxbridge, just minutes from all schools including, Public, Catholic, French Immersion, Montessori & High School, parks, trails, shopping, restaurants, hospital and all other amenities. Completely gutted and extensively renovated approximately 3 years ago, including the addition of an entirely new second storey, this exceptional home offers the feel of virtually new construction with the charm of an established neighbourhood.Thoughtfully designed with modern finishes and functionality, this stunning 4+1 bedroom, 4 bathroom home is sure to impress! Dramatic floor-to-ceiling windows flood the open-concept living space with natural light, complemented by soaring 9'+ ceilings with beautiful detailing. The chef-inspired custom kitchen features ample cabinetry, stainless steel appliances and an oversized island with quartz countertops, matching backsplash and waterfall edges. Elegant engineered hardwood and oversized porcelain tile flow throughout, while heated floors in 3 of 4 bathrooms add everyday luxury.The spacious primary retreat features custom built-ins, w/ linear fireplace & dedicated TV nook, beautifully appointed ensuite and custom walk-in closet. Three additional generous bedrooms offer built-in closet storage. Enjoy the convenience of both second-floor and basement laundry.The fully finished basement with separate entrance offers exceptional versatility, ideal for an in-law or nanny suite, extended family or additional entertaining space.Step outside to an expansive private deck overlooking a large, fully fenced, pool-sized backyard with convenient side-street access. Perfect for relaxing, entertaining or creating your dream outdoor oasis! Beautifully reimagined and truly move-in ready, this exceptional home combines modern comfort, thoughtful design and an unbeatable location. Simply unpack and enjoy everything this home and Uxbridge has to offer!
| 3 days ago | Listing first seen on site | |
| 3 days ago | Listing updated with changes from the MLS® |

Listing information is provided by Participants of the Toronto Real Estate Board. VOW information is provided exclusively for personal, non-commercial use, and may not be used for any purpose other than to identify prospective properties consumers may be interested in purchasing. Information is deemed reliable but not guaranteed. Copyright 2026, Toronto Real Estate Board
Last checked 2026-11-22 06:58 AM UTC