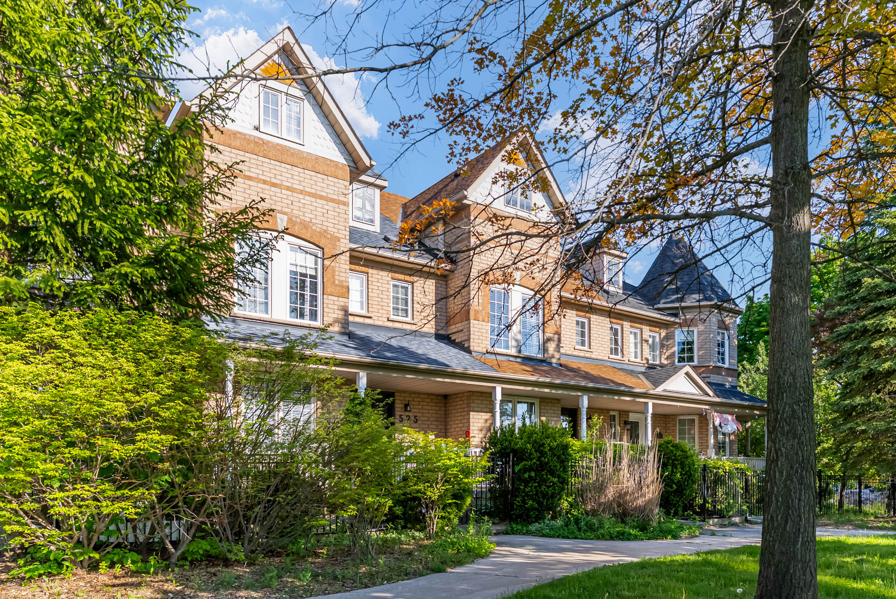
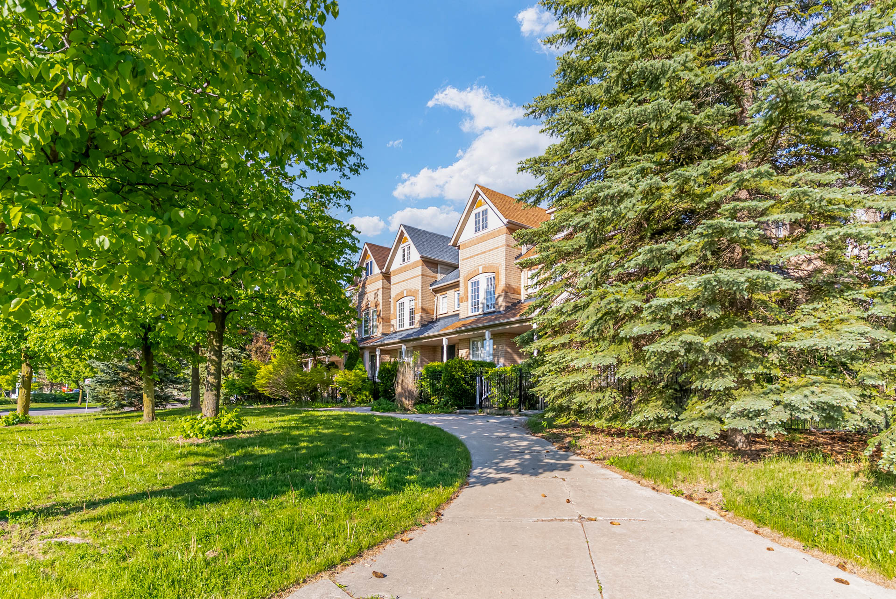
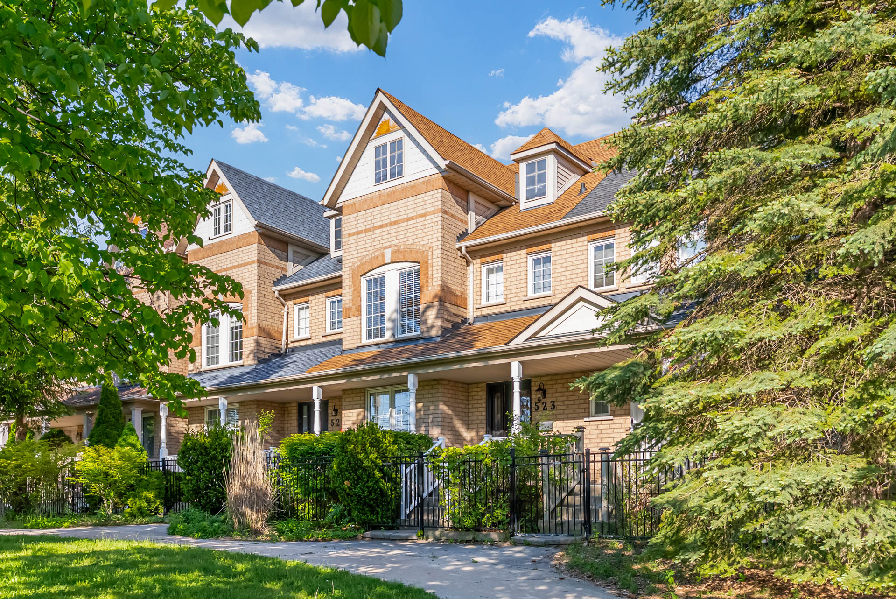
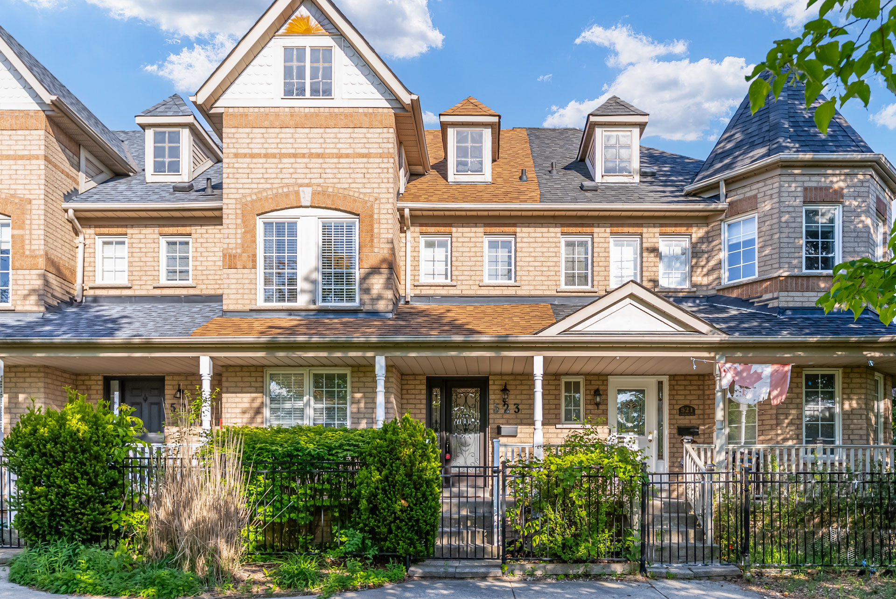
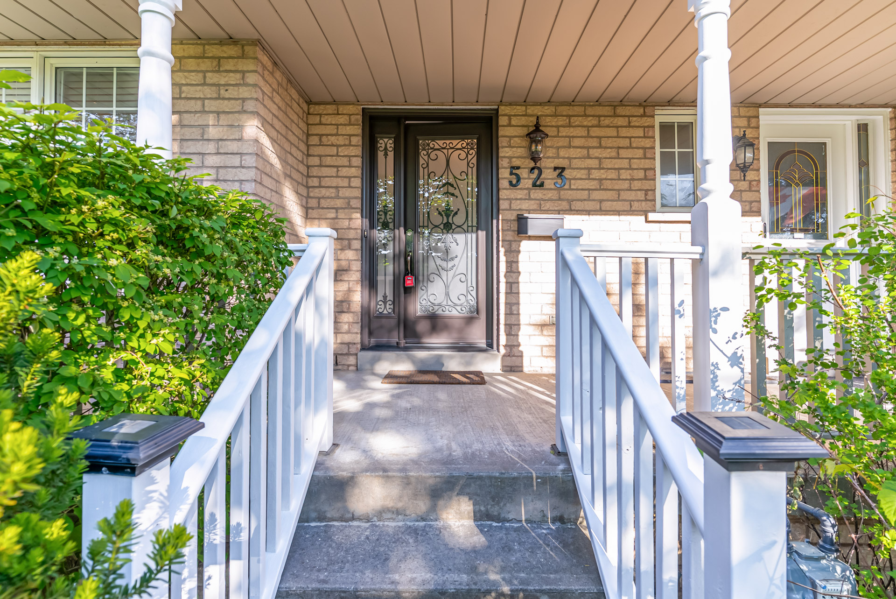
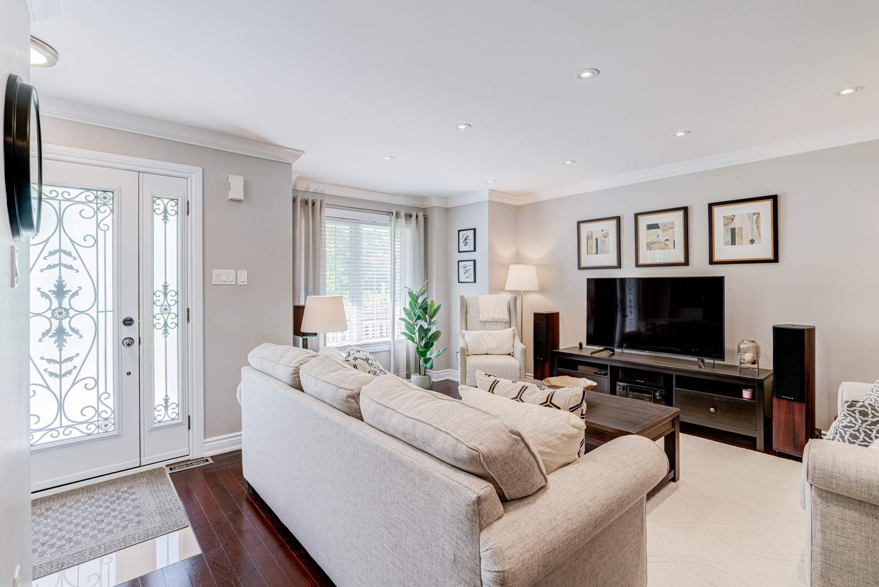
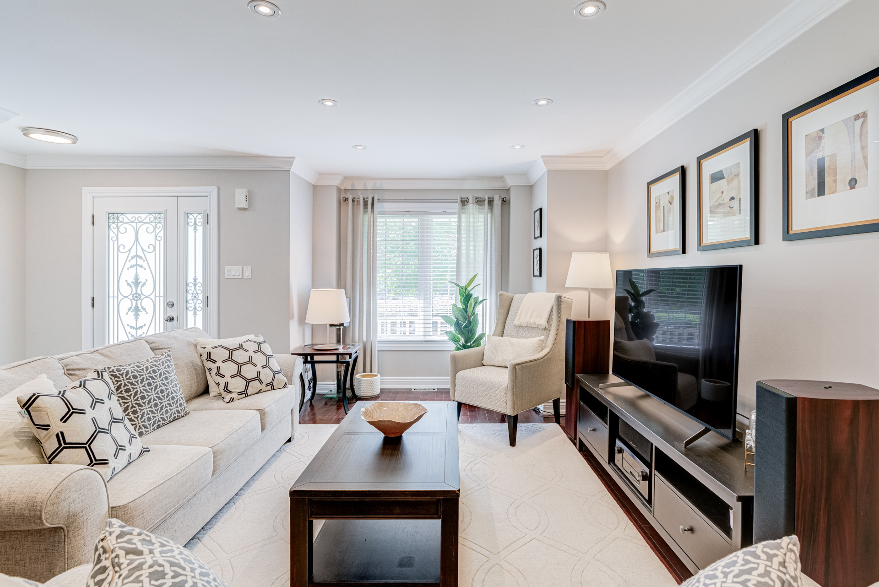

123 mains street

pickering, ONtario 242408
For Sale
700000

123 mains street

ergjk;nergjenrfwenfwf

wf'ienqirfg'erfner['fw

rfwrgfierpfeoi'gjm

Highlights

Are you interested?

Schedule a viewing

or

Step Inside

Video Tour
Virtual Tour

Download

Everything You Need to Decide

Get an in-depth look at this property before you make a move. Download the Matterport 3D tour, review the full feature sheet, and study the floor plan — all the details you need to make a confident, informed offer.

Download Matterport
Download Feature Sheet
Download Floor Plan

Your Durham area Advisors

From Start to Finish

When you list with the Shiv Bansal Team, you're not handed off to a junior agent. You work directly with experienced professionals who know Durham Region's market deeply — its pricing nuances, its buyer pool, and what it takes to stand out in any condition.

We're available around the clock. When an offer comes in at 9 p.m. on a Sunday, we're there to walk you through it, advise you clearly, and negotiate with full attention. That responsiveness has defined how we work for four decades — and it's not something we're willing to compromise on.

Connect with an agent

Property Features

Architecture

Supreme comfort, cutting edge technology, & luxurious.

Security

LA Finest gated luxury home community.

Amazing views

Every room has a view, with 360 vistas in the ''Aerie Room''.

General Information

Property Features

  • Levels: One
  • Stories: 1
  • Entry location: 1
  • Patio & porch: Covered, Open, Patio
  • Exterior features: Awning(s), Barbecue, Lighting, Rain Gutters
  • Has private pool: Yes
  • Pool features: Gas Heat, Heated, Infinity, In Ground, Pebble, Waterfall
  • Has spa: Yes
  • Spa features: Heated, In Ground, Private
  • Fencing: Good Condition,Wrought Iron
  • Has view: Yes
  • View description: Golf Course, Panoramic, Valley

Interior Features

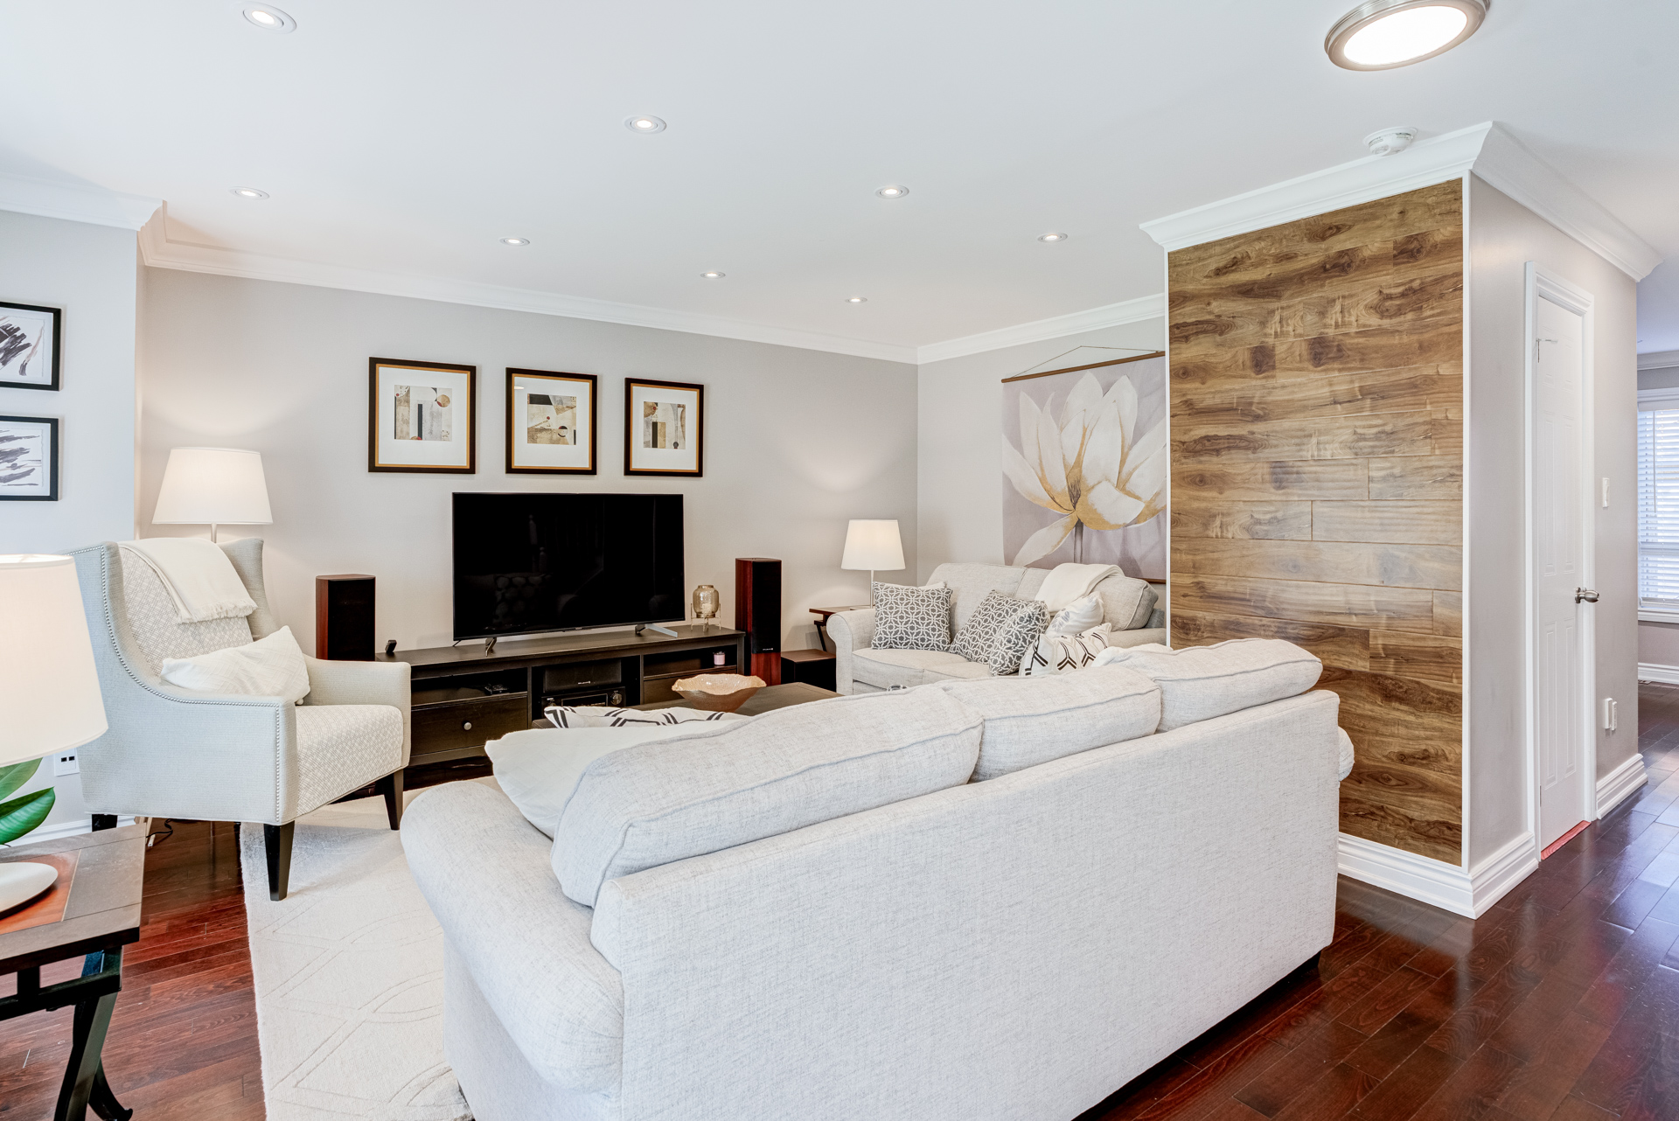
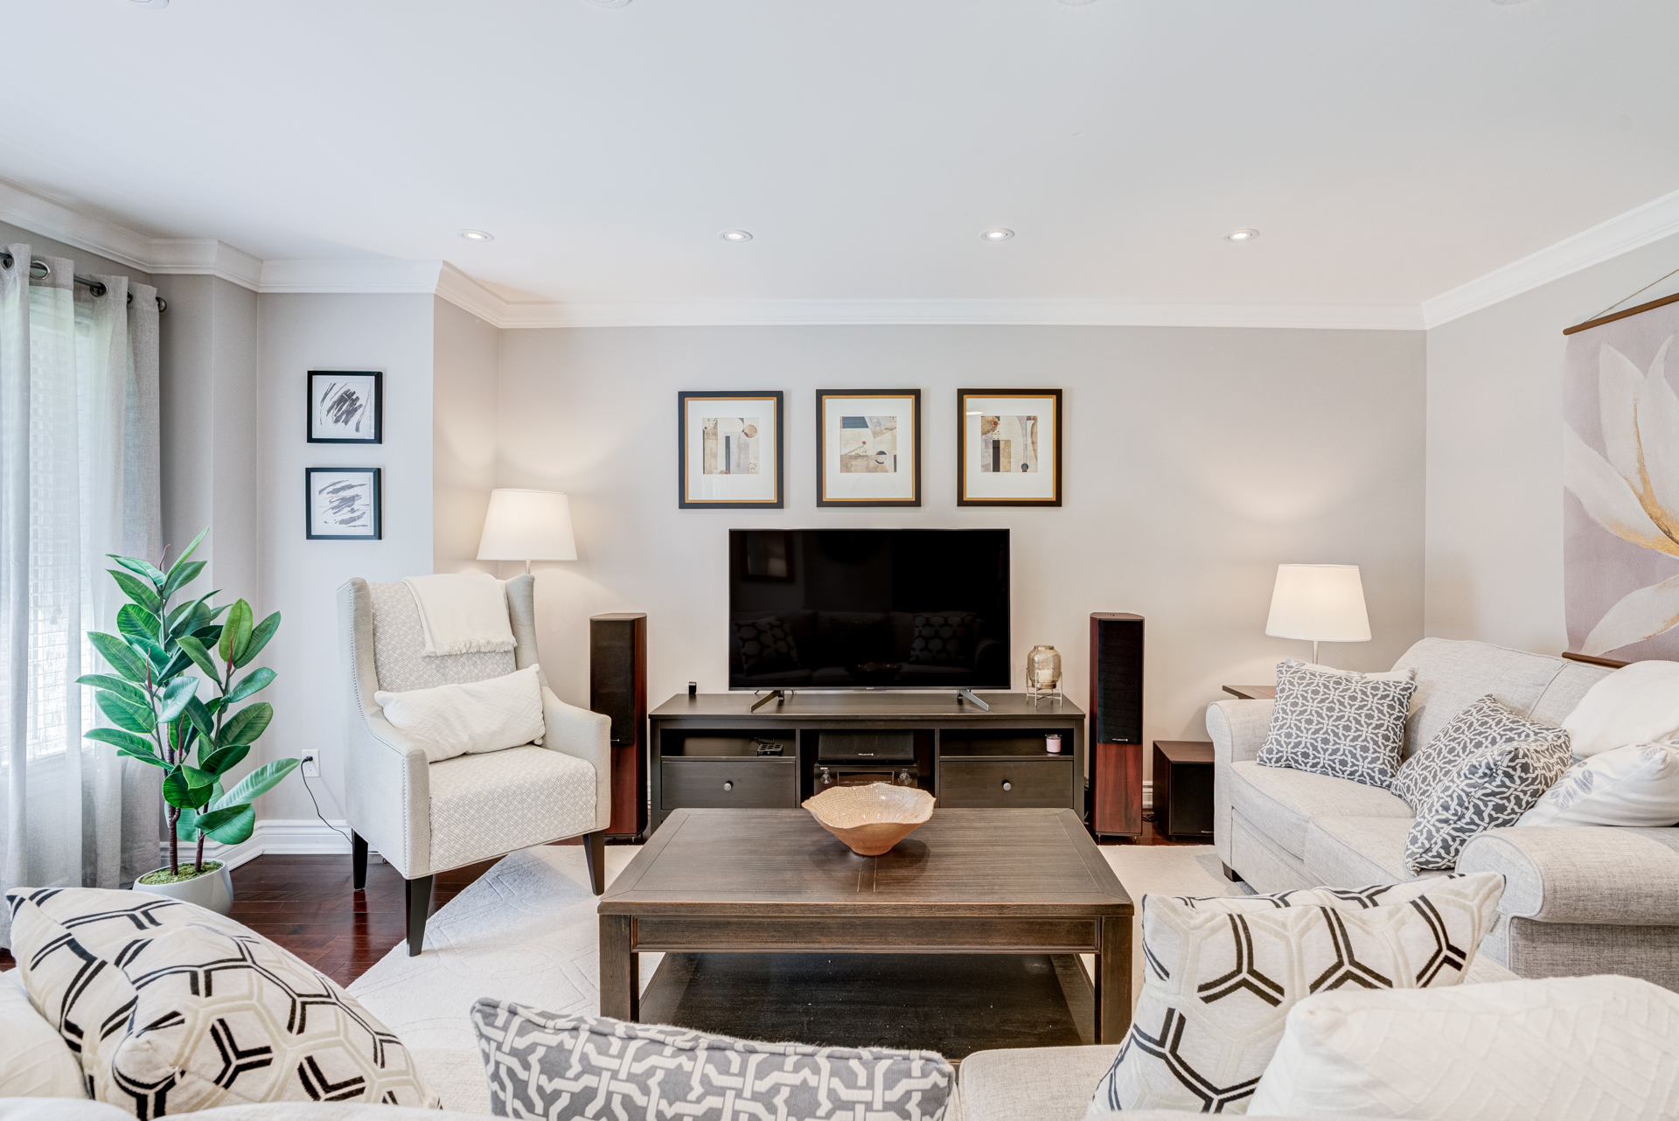
  • Beamed Ceilings, Wet Bar, Breakfast Bar, Built-in Features, Breakfast Area, Ceiling Fan(s), Crown Molding, Cathedral Ceiling(s), Coffered Ceiling(s), Separate/Formal Dining Room, Eat-in Kitchen, High Ceilings, Open Floorplan, Pantry, Stone Counters, Recessed Lighting, Smart Home, Wired for Data, Wired for Sound, All Bedrooms Down, Bedroom on Main Level
  • Flooring: Carpet, Tile, Wood
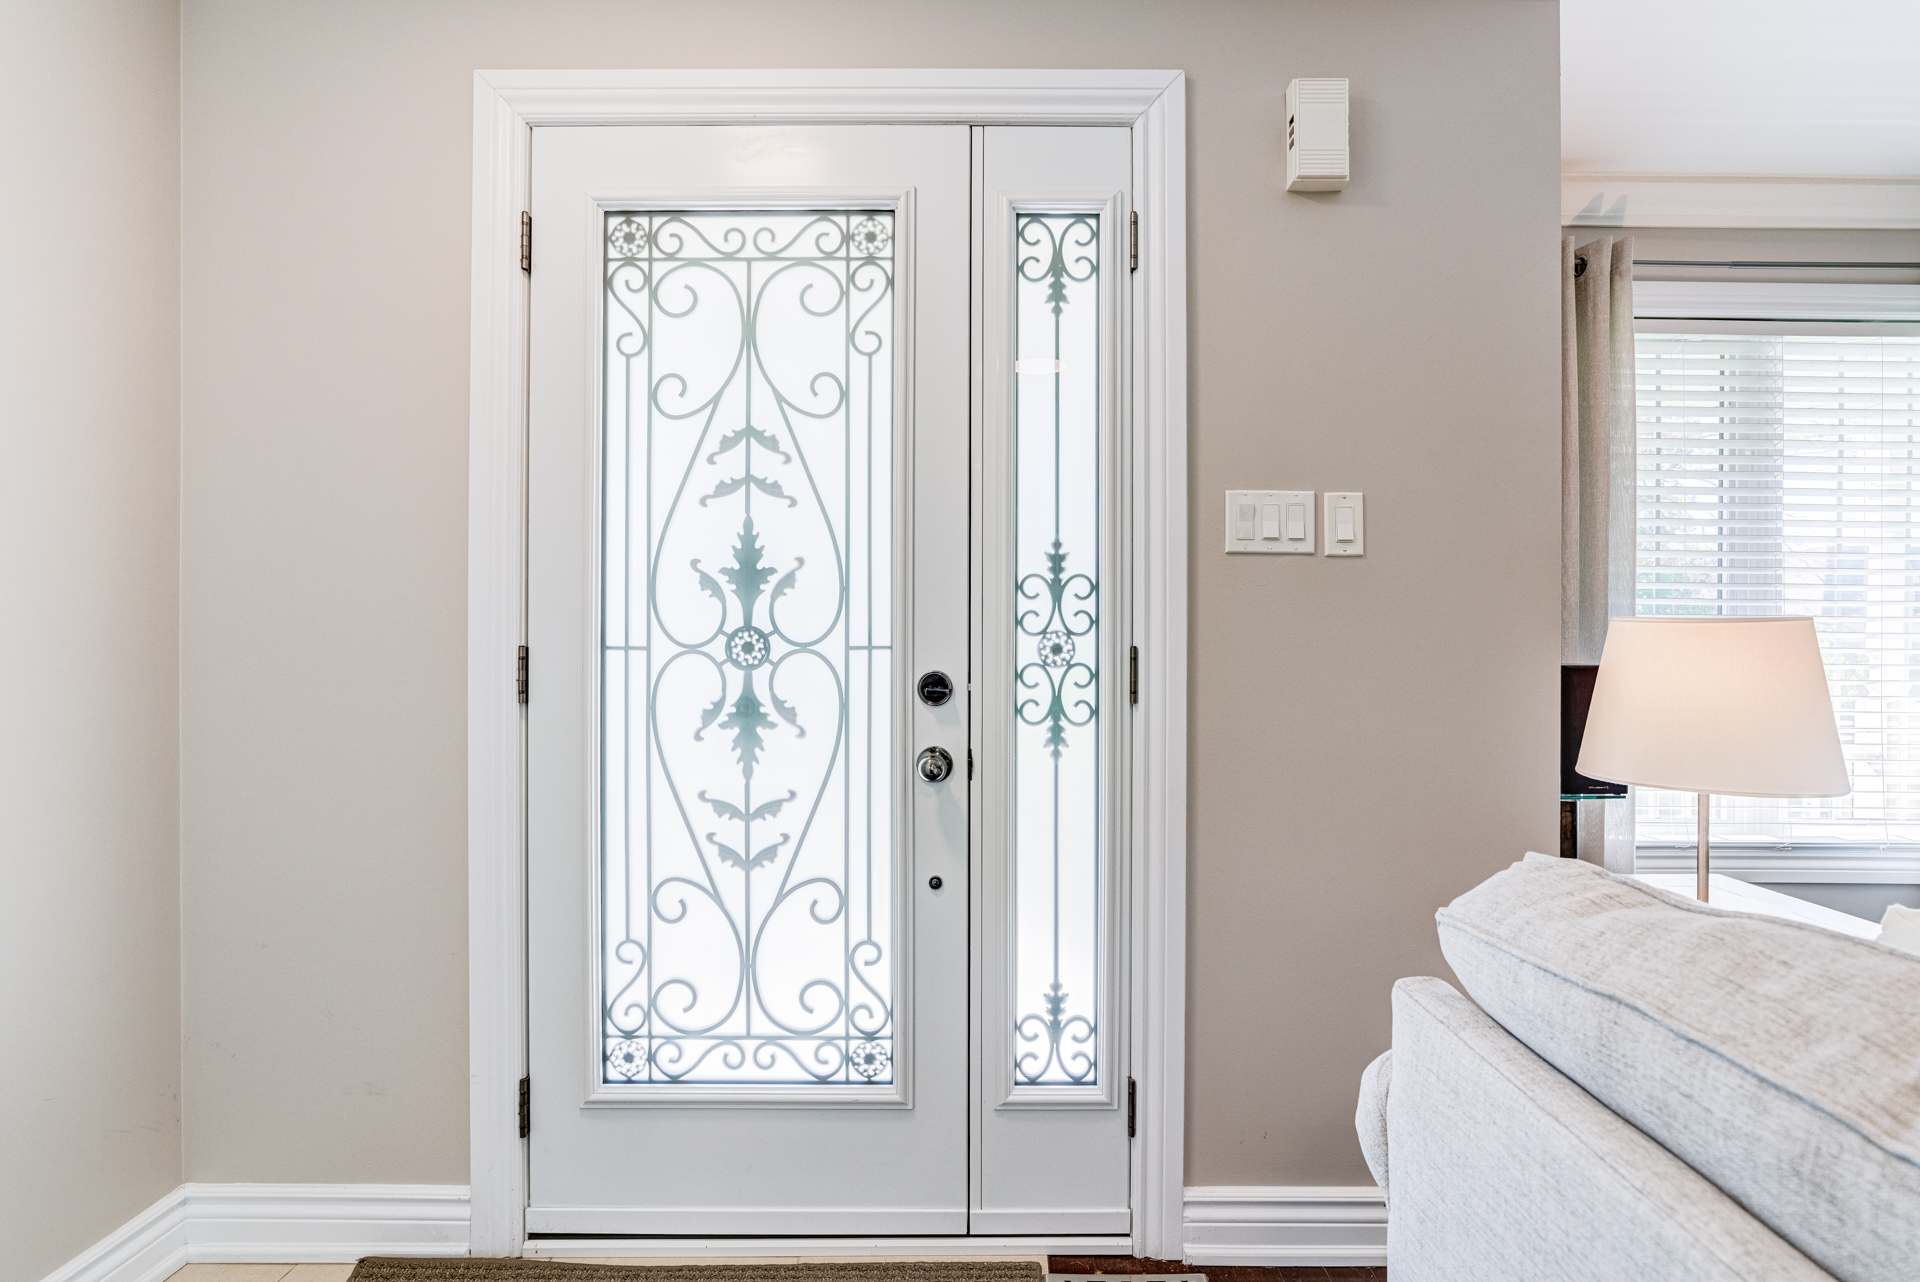
  • Doors: Double Door Entry, Sliding Doors
  • Windows: Casement Window(s), Custom Covering(s), Double Pane Windows, Drapes, Screens
  • Has fireplace: Yes
  • Fireplace features: Dining Room, Family Room, Gas, Guest Accommodations, Living Room, Primary Bedroom, Multi-Sided, Outside, See Through
  • Common walls with other units/homes: No Common Walls

About the neighborhood

The market remains strong, with high demand and low inventory. Whether you're just exploring or ready to sell, the right insights can help you move forward with confidence.

Area Name

Ajax is a thriving waterfront community in Ontario's Durham Region that offers the perfect balance of suburban comfort and urban convenience. With easy access to Toronto via major highways and GO Transit, excellent schools, diverse housing options, everyday amenities, and scenic parks and trails along Lake Ontario, Ajax is an ideal place for families, professionals, and commuters seeking a welcoming community and an active lifestyle.

Explore

Current Population

0

Rent vs ownership

0/0

Your next chapter
starts here.

From finding the right property to preparing your home for top-dollar offers, we’re here to guide you with real experience and smart strategies.

Schedule a Consultation